Welcome to 52 Colonel Danforth Trail, where luxury, privacy, and nature come together on one of Centennial Scarborough's most prestigious and rarely offered streets. Situated on an incredible 57 x 298 ft lot-almost 15,000 sq. ft. of property-this beautifully maintained bungalow offers the perfect blend of refined living, privacy, and everyday comfort. Designed to adapt to every stage of life, this exceptional home is ideal for multi-generational families, downsizers seeking one-level living, or anyone looking for flexible space for extended family or guests. A separate side entrance, two updated kitchens with granite countertops (upper w gas stove!), and a fully finished lower level provide incredible versatility. The spacious primary retreat showcases an impressive addition with soaring cathedral ceilings, custom built-ins, a gas fireplace, and a walkout overlooking the spectacular backyard oasis. Hardwood flooring, spa-inspired bathrooms with heated floors (both baths) and a Jetted tub! Abundant custom storage, and quality finishes are found throughout, with two gas fireplaces creating warm and inviting living spaces. Step outside to your own private resort! The beautifully landscaped backyard features a heated in-ground pool, hot tub, and exceptional cabana complete with hydro, a commercial refrigerator, and Murphy bed-creating an ideal guest retreat, home office, or entertaining space. Multiple outdoor living areas, mature landscaping, and exceptional privacy create a true "cottage in the city" lifestyle. Ample parking completes this remarkable property. Updates include Lennox furnace & A/C (2023), newer roof, updated windows & doors, and pool & cabana (2009).Steps to Colonel Danforth Park & Lower Highland Creek Ravine, with scenic trails connecting to Lake Ontario. Enjoy hiking, biking, walking & birdwatching while remaining minutes to Rouge GO, TTC, Hwy 401, schools, shopping & amenities. A Home Inspection is available upon request. See extensive upgrade list
For sale
C$1,299,000
52 Colonel Danforth Trl, Toronto, ON M1C 1R1
4beds
2baths
Single Family Residence
Built in ----
0.34 Acres Lot
$-- Zestimate®
C$--/sqft
C$-- HOA
What's special
Separate side entranceGas stoveFully finished lower levelSpacious primary retreatSoaring cathedral ceilingsCustom built-insGas fireplace
- 1 day |
- 16 |
- 1 |
Zillow last checked:
Listing updated:
Listed by:
RE/MAX HALLMARK REALTY LTD.
Source: TRREB,MLS®#: E13713518 Originating MLS®#: Toronto Regional Real Estate Board
Originating MLS®#: Toronto Regional Real Estate BoardFacts & features
Interior
Bedrooms & bathrooms
- Bedrooms: 4
- Bathrooms: 2
Primary bedroom
- Level: Main
- Dimensions: 5.75 x 4.32
Bedroom 2
- Level: Main
- Dimensions: 4.32 x 3.41
Bedroom 3
- Level: Main
- Dimensions: 3.65 x 3.41
Breakfast
- Level: Main
- Dimensions: 2.81 x 2.19
Dining room
- Level: Main
- Dimensions: 3.83 x 2.87
Dining room
- Level: Basement
- Dimensions: 4.13 x 2.25
Kitchen
- Level: Main
- Dimensions: 5.28 x 3.58
Kitchen
- Level: Main
- Dimensions: 3.67 x 3.14
Kitchen
- Level: Basement
- Dimensions: 7.03 x 3.55
Living room
- Level: Main
Living room
- Level: Basement
- Dimensions: 4.63 x 3.55
Living room
- Level: Main
- Dimensions: 5.64 x 4.16
Recreation
- Level: Basement
- Dimensions: 7.43 x 3.4
Heating
- Forced Air, Gas
Cooling
- Central Air
Features
- In-Law Capability, Primary Bedroom - Main Floor
- Flooring: Carpet Free
- Basement: Finished
- Has fireplace: Yes
- Fireplace features: Natural Gas
Interior area
- Living area range: 1500-2000 null
Video & virtual tour
Property
Parking
- Total spaces: 5
- Parking features: Private Double, Garage Door Opener
- Has garage: Yes
Features
- Has private pool: Yes
- Pool features: In Ground
Lot
- Size: 0.34 Acres
- Features: Greenbelt/Conservation, River/Stream, Park, Ravine, Fenced Yard, Rec./Commun.Centre, Rectangular Lot
Details
- Additional structures: Other
- Parcel number: 062370087
Construction
Type & style
- Home type: SingleFamily
- Architectural style: Bungalow
- Property subtype: Single Family Residence
Materials
- Brick
- Foundation: Concrete Block
- Roof: Asphalt Shingle
Utilities & green energy
- Sewer: Sewer
Community & HOA
Location
- Region: Toronto
Financial & listing details
- Tax assessed value: C$726,000
- Annual tax amount: C$5,475
- Date on market: 8/26/2026
Price history
Price history is unavailable.
Public tax history
Tax history is unavailable.
Climate risks
Neighborhood: Centennial Scarborough
Nearby schools
GreatSchools rating
No schools nearby
We couldn't find any schools near this home.
- C$1,0001 bd1 ba-- sqft3 Brigadier Pl, Toronto, ON M1C3G1For Rent

- C$2,300,0004 bd5 ba-- sqft88 Colonel Danforth Trl, Toronto, ON M1C1R1For Sale
- C$1,399,0006 bd4 ba-- sqft3 Ruddell Pl, Toronto, ON M1C3E4For Sale

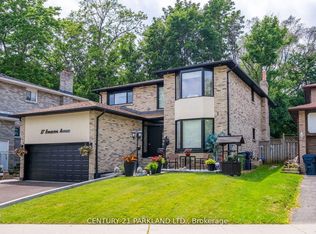
- C$1,599,0007 bd5 ba-- sqft87 Bonacres Ave, Toronto, ON M1C3B8For Sale
- C$1,799,0003 bd3 ba-- sqft72 Meadowvale Rd, Toronto, ON M1C1S1For Sale
- C$--1 bd2 ba622 sqft1635 Military Trl #201, Toronto, ON M1C1B2Off Market
- C$--1 bd2 ba650 sqft1635 Military Trl #416, Toronto, ON M1C1B2Off Market
- C$--2 bd2 ba700 sqft1635 Military Trl #506, Toronto, ON M1C1B2Off Market
Similar homes
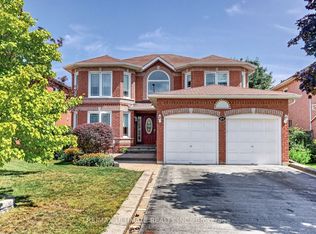
- C$1,200,0004 bd3 ba-- sqft60 Devonridge Cres, Toronto, ON M1C 5B1For Sale
 MLS ID #E13709662, RE/MAX ULTIMATE REALTY INC.. TRREB
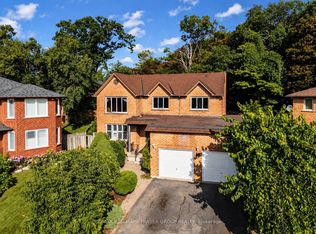
 - C$1,299,0005 bd4 ba-- sqft77 Glenthorne Dr, Toronto, ON M1C 3Y2For Sale
 MLS ID #E13699924, RE/MAX HALLMARK FRASER GROUP REALTY. TRREB
 - C$1,025,0004 bd2 ba-- sqft87 Euclid Ave, Toronto, ON M1C 1J8For Sale
 MLS ID #E13710228, REAL ESTATE ADVISORS INC.. TRREB
 - C$1,420,0004 bd4 ba-- sqft11 Devonridge Cres, Toronto, ON M1C 5A5For Sale
 MLS ID #E13704502, RE/MAX ROYAL TEAM SACHDEVA REALTY. TRREB
 - C$1,350,0005 bd3 ba-- sqft59 Bobmar Rd, Toronto, ON M1C 1C8For SaleMLS ID #E13685690, HOMELIFE NEW WORLD REALTY INC.. TRREB
- C$1,399,9994 bd5 ba-- sqft48 Tanis Cres, Toronto, ON M1C 4Z8For SaleMLS ID #E13700416, CENTURY 21 LEADING EDGE REALTY INC.. TRREB
- C$989,0004 bd2 ba-- sqft118 Zaph Ave, Toronto, ON M1C 1M8For SaleMLS ID #E13715830, REAL ESTATE HOMEWARD. TRREB
- C$1,199,9995 bd6 ba-- sqft314 Morrish Rd S, Toronto, ON M1C 1G1For SaleMLS ID #E13629986, RIGHT AT HOME REALTY INC.. TRREB
- C$1,220,0005 bd3 ba-- sqft157 Darlingside Dr, Toronto, ON M1E 3P4For SaleMLS ID #E13702686, RE/MAX REALTRON REALTY INC.. TRREB
- C$899,0003 bd3 ba-- sqft128 Holmcrest Trl, Toronto, ON M1C 1V5For SaleMLS ID #E13710792, KELLER WILLIAMS ADVANTAGE REALTY. TRREB
- C$1,169,0004 bd3 ba-- sqft30 Scarboro Ave, Toronto, ON M1C 1M3For SaleMLS ID #E13676834, RE/MAX ROUGE RIVER REALTY LTD.. TRREB
- C$1,328,0004 bd4 ba-- sqft7 Chapais Cres, Toronto, ON M1C 2C3For SaleMLS ID #E13654466, HOMELIFE/MIRACLE REALTY LTD. TRREB
- C$1,350,0004 bd3 ba-- sqft40 Holmcrest Trl, Toronto, ON M1C 1V5For SaleMLS ID #E13597790, ROYAL LEPAGE SIGNATURE REALTY. TRREB
- C$1,149,0004 bd3 ba-- sqft57A Watson St, Toronto, ON M1C 1E2For SaleMLS ID #E13466998, ROYAL LEPAGE PRG REAL ESTATE. TRREB
- C$1,399,0006 bd4 ba-- sqft3 Ruddell Pl, Toronto, ON M1C 3E4For SaleMLS ID #E13451264, RE/MAX EXCEL REALTY LTD.. TRREB
- C$1,135,0003 bd2 ba-- sqft70 Dunstall Cres, Toronto, ON M1E 3M4For SaleMLS ID #E13618460, REMAX CONNECT REALTY. TRREB
- C$849,0004 bd2 ba-- sqft14 Fintona Ave, Toronto, ON M1E 1V3For SaleMLS ID #E13717266, RE/MAX HALLMARK REALTY LTD.. TRREB
- C$1,299,9997 bd4 ba-- sqft70 Cockburn Dr, Toronto, ON M1C 2T2For SaleMLS ID #E13627254, HOMELIFE/MIRACLE REALTY LTD. TRREB
- C$1,375,0006 bd4 ba-- sqft6270 Kingston Rd, Toronto, ON M1C 1K9For SaleMLS ID #E13429430, RE/MAX REALTRON REALTY INC.. TRREB
- C$1,025,0003 bd2 ba-- sqft162 Bathgate Dr, Toronto, ON M1C 1T5For SaleMLS ID #E13634888, ROYAL LEPAGE SIGNATURE REALTY. TRREB
