Attention Builders and Investors: 2 builder ready lots. Approved plans with zoning certificates in attachments for two detached homes (4,086 square feet & 3,987 square feet above grade). Buy now, build later! One bungalow on two lots (PIN #063920260 and PIN #063920261). Home is currently occupied. Two pie-shaped lots: each approximately 44' at the setback line widening to 66' at rear lot line for over 8,100 square feet of land per lot. Minutes to Rouge Hill GO Station, 401 & Kingston Rd. Close to University of Toronto Scarborough Campus (4km), Centennial College (4km), Centenary Hospital (5km), Pan Am Centre (4km), Rouge Valley trails, and Lake Ontario. Home Inspection, Plans, & TLAB decision in attachments for Buyer review. Home is being sold as-is, where is. Home needs some work -please see Seller's home inspection and Schedule B for Seller's property disclosures. Correspondence available from Toronto Forestry in support of the proposed redevelopment.
For sale
C$1,135,000
70 Dunstall Cres, Toronto, ON M1E 3M4
3beds
2baths
Single Family Residence
Built in ----
0.37 Acres Lot
$-- Zestimate®
C$--/sqft
C$-- HOA
What's special
Two pie-shaped lots
- 24 days |
- 106 |
- 3 |
Zillow last checked:
Listing updated:
Listed by:
REMAX CONNECT REALTY
Source: TRREB,MLS®#: E13618460 Originating MLS®#: Toronto Regional Real Estate Board
Originating MLS®#: Toronto Regional Real Estate BoardFacts & features
Interior
Bedrooms & bathrooms
- Bedrooms: 3
- Bathrooms: 2
Primary bedroom
- Level: Ground
- Dimensions: 4.88 x 5.5
Bedroom 2
- Level: Ground
- Dimensions: 3.03 x 2.9
Bedroom 3
- Level: Ground
- Dimensions: 4.1 x 3.83
Dining room
- Level: Ground
- Dimensions: 8.02 x 4.43
Kitchen
- Level: Ground
- Dimensions: 4.01 x 3.84
Laundry
- Level: Ground
- Dimensions: 2.34 x 1.74
Living room
- Level: Ground
- Dimensions: 8.77 x 5.09
Sunroom
- Level: Ground
- Dimensions: 3.49 x 3.61
Heating
- Forced Air, Gas
Cooling
- Central Air
Appliances
- Included: Water Heater, Water Heater Owned
Features
- Primary Bedroom - Main Floor, Sauna
- Flooring: Carpet Free
- Basement: Separate Entrance,Unfinished
- Has fireplace: Yes
- Fireplace features: Wood Burning
Interior area
- Living area range: 2000-2500 null
Video & virtual tour
Property
Parking
- Total spaces: 5
- Parking features: Private Double, Tandem, Garage Door Opener
- Has garage: Yes
Features
- Patio & porch: Deck
- Has private pool: Yes
- Pool features: Decommissioned, None
- Has spa: Yes
- Spa features: Hot Tub
Lot
- Size: 0.37 Acres
- Features: Greenbelt/Conservation, Hospital, Public Transit, Ravine, Pie Shaped Lot
- Topography: Flat
Details
- Additional structures: Garden Shed
- Parcel number: 063920156
- Other equipment: Sump Pump
Construction
Type & style
- Home type: SingleFamily
- Architectural style: Bungalow
- Property subtype: Single Family Residence
Materials
- Vinyl Siding
- Foundation: Concrete Block
- Roof: Asphalt Shingle
Utilities & green energy
- Sewer: Sewer
Community & HOA
Community
- Security: Alarm System, Smoke Detector(s)
Location
- Region: Toronto
Financial & listing details
- Annual tax amount: C$4,781
- Date on market: 7/29/2026
Price history
Price history is unavailable.
Public tax history
Tax history is unavailable.
Climate risks
Neighborhood: West Hill
Nearby schools
GreatSchools rating
No schools nearby
We couldn't find any schools near this home.
- C$3,4004 bd2 ba-- sqft7 Brightside Dr, Toronto, ON M1E3Y8For Rent

- C$1,9002 bd1 ba-- sqft221 Beechgrove Dr #BASEMENT, Toronto, ON M1E3Z7For Rent

- C$--2 bd1 ba700 sqft4456 Lawrence Ave E #2A, Toronto, ON M1E2T9Off Market
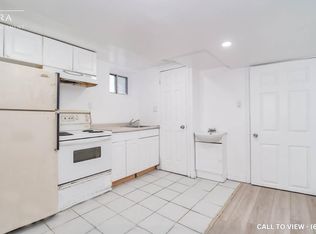
- C$--2 bd1 ba800 sqft4456 Lawrence Ave E #2B, Toronto, ON M1E2T9Off Market
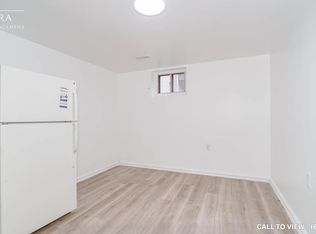
- C$--2 bd1 ba550 sqft4456 Lawrence Ave E #2, Toronto, ON M1E2T9Off Market
- C$729,9003 bd1 ba-- sqft4450 Lawrence Ave E, Toronto, ON M1E2T9For Sale
- C$2,3002 bd1 ba-- sqft9 Atkinson Ave, Toronto, ON M1E4B6For Rent
- C$--4 bd4 ba-- sqft8 Atkinson Ave, Toronto, ON M1E4B7Off Market
Similar homes
- C$1,099,0003 bd2 ba-- sqft132 Collingsbrook Blvd, Toronto, ON M1W 1M7For Sale
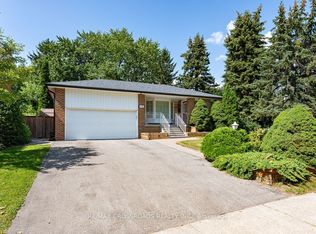 MLS ID #E13702924, RE/MAX CROSSROADS REALTY INC.. TRREB
 - C$949,0004 bd3 ba-- sqft1 Westcroft Dr, Toronto, ON M1E 3A2For Sale
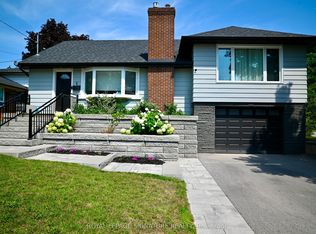 MLS ID #E13616008, ROYAL LEPAGE SIGNATURE REALTY. TRREB
 - C$1,350,0004 bd3 ba-- sqft40 Holmcrest Trl, Toronto, ON M1C 1V5For Sale
 MLS ID #E13597790, ROYAL LEPAGE SIGNATURE REALTY. TRREB
 - C$1,150,0006 bd3 ba-- sqft107 Kirker Ave, Toronto, ON M1G 1M8For Sale
 MLS ID #E13467440, RE/MAX REALTRON REALTY INC.. TRREB
 - C$918,0004 bd2 ba-- sqft72 Woodgarden Cres, Toronto, ON M1E 3K2For SaleMLS ID #E13462582, FOREST HILL REAL ESTATE INC.. TRREB
- C$1,149,0005 bd3 ba-- sqft696 Sheppard Ave, Pickering, ON L1V 1G3For SaleMLS ID #E13637938, HOMELIFE/MIRACLE REALTY LTD. TRREB
- C$1,249,9006 bd4 ba-- sqft35 Wheeling Dr, Toronto, ON M1C 3X2For SaleMLS ID #E13652668, CENTURY 21 MYPRO REALTY. TRREB
- C$1,099,9003 bd3 ba-- sqft111 Eastwood Ave, Toronto, ON M1N 3H4For SaleMLS ID #E13642514, TONY K REAL ESTATE. TRREB
- C$1,475,0004 bd4 ba-- sqft15 Satchell Blvd, Toronto, ON M1C 3B3For SaleMLS ID #E13641532, REMAX CONNECT REALTY. TRREB
- C$1,375,0006 bd4 ba-- sqft6270 Kingston Rd, Toronto, ON M1C 1K9For SaleMLS ID #E13429430, RE/MAX REALTRON REALTY INC.. TRREB
- C$1,399,0006 bd4 ba-- sqft3 Ruddell Pl, Toronto, ON M1C 3E4For SaleMLS ID #E13451264, RE/MAX EXCEL REALTY LTD.. TRREB
- C$1,199,0005 bd6 ba-- sqft27 Alton Towers Cir, Toronto, ON M1V 3T2For SaleMLS ID #E13637514, FIRST CLASS REALTY INC.. TRREB
- C$1,098,0006 bd4 ba-- sqft48 Kecala Rd, Toronto, ON M1P 1K6For SaleMLS ID #E13567786, CENTURY 21 HERITAGE GROUP LTD.. TRREB
- C$999,9006 bd3 ba-- sqft3 Willamere Dr, Toronto, ON M1M 1W5For SaleMLS ID #E13657358, RE/MAX GOLD REALTY INC.. TRREB
- C$1,099,0004 bd4 ba-- sqft1778 Silverthorn Sq, Pickering, ON L1V 5C4For SaleMLS ID #E13620432, ROYAL LEPAGE SIGNATURE REALTY. TRREB
- C$1,349,9004 bd2 ba-- sqft1841 Fairport Rd, Pickering, ON L1V 1T2For SaleMLS ID #E13636036, BOSLEY REAL ESTATE LTD.. TRREB
- C$1,449,0004 bd3 ba-- sqft10 Catalina Dr, Toronto, ON M1M 1K6For SaleMLS ID #E13648874, REMAX CONNECT REALTY. TRREB
- C$1,159,0003 bd3 ba-- sqft233 Finch Ave E, Toronto, ON M2N 4S1For SaleMLS ID #C13682414, KELLER WILLIAMS REFERRED URBAN REALTY. TRREB
- C$999,9994 bd3 ba-- sqft2361 Southcott Rd, Pickering, ON L1X 2T3For SaleMLS ID #E13683606, REMAX CONNECT REALTY. TRREB
- C$875,0003 bd3 ba-- sqft29 Jeremiah Ln, Toronto, ON M1J 0A3For SaleMLS ID #E13529038, ROYAL LEPAGE REALTY PLUS. TRREB
