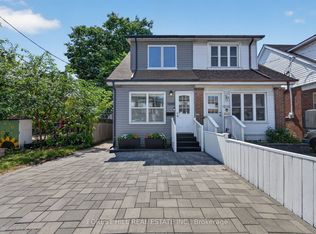
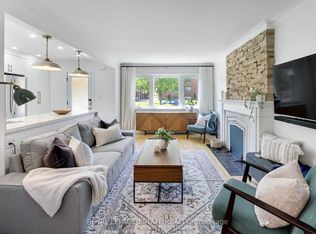
Welcome to this beautifully renovated gem, where modern updates, thoughtful design, and future potential come together in one exceptional home. Expanded and extensively renovated in 2015/2016, this spacious 3-bedroom residence offers significantly increased living space while maintaining the charm that makes the neighbourhood so desirable. From the moment you arrive, you'll appreciate the mature landscaping and inviting front entrance. Inside, bright and well-appointed living spaces flow seamlessly throughout the home, featuring updated finishes, renovated bathrooms, spacious bedrooms, and a versatile finished basement perfect for a family room, home office, gym, or guest space. Enjoy the added comfort of heated floors in both the primary bedroom and kitchen, providing a touch of luxury year-round. Step outside to a backyard that is truly an entertainer's dream. Whether hosting summer barbecues, gathering with family and friends, or simply relaxing in your own private outdoor retreat, this space offers the perfect setting for every occasion. The included hot tub makes it easy to unwind and enjoy the outdoor space. Adding to the home's exceptional future potential is the crawl space beneath the kitchen, which presents an opportunity to be underpinned, potentially expanding the basement footprint and creating the possibility for a separate entrance. The existing flat roof is built at floor grade, offering potential for a future third-storey addition (subject to approvals). Located in Birchcliffe-Cliffside, you'll enjoy being just minutes from the Scarborough Bluffs, waterfront trails, parks, and beaches, while remaining only 20 minutes from Downtown Toronto. Families will appreciate access to highly regarded schools including Birch Cliff Public School and Birchmount Collegiate Institute. This is a rare opportunity to own a move-in-ready home with thoughtful upgrades, outdoor living, and future possibilities in one of Toronto's most desirable east-end neighbourhoods.
For sale
C$1,099,900
111 Eastwood Ave, Toronto, ON M1N 3H4
3beds
3baths
Single Family Residence
Built in ----
3,840 Square Feet Lot
$-- Zestimate®
C$--/sqft
C$-- HOA
What's special
- 20 days |
- 43 |
- 3 |
Zillow last checked:
Listing updated:
Listed by:
TONY K REAL ESTATE
Source: TRREB,MLS®#: E13568926 Originating MLS®#: Toronto Regional Real Estate Board
Originating MLS®#: Toronto Regional Real Estate BoardFacts & features
Interior
Bedrooms & bathrooms
- Bedrooms: 3
- Bathrooms: 3
Heating
- Forced Air, Gas
Cooling
- Central Air
Features
- None
- Basement: Finished
- Has fireplace: No
Interior area
- Living area range: 1500-2000 null
Property
Parking
- Total spaces: 1
- Parking features: Mutual
Features
- Stories: 2
- Pool features: None
Lot
- Size: 3,840 Square Feet
Details
- Parcel number: 064470193
Construction
Type & style
- Home type: SingleFamily
- Property subtype: Single Family Residence
Materials
- Vinyl Siding
- Foundation: Unknown
- Roof: Flat
Utilities & green energy
- Sewer: Sewer
Community & HOA
Location
- Region: Toronto
Financial & listing details
- Annual tax amount: C$8,026
- Date on market: 7/15/2026
T
TONY K REAL ESTATE
By pressing Contact Agent, you agree that the real estate professional identified above may call/text you about your search, which may involve use of automated means and pre-recorded/artificial voices. You don't need to consent as a condition of buying any property, goods, or services. Message/data rates may apply. You also agree to our Terms of Use. Zillow does not endorse any real estate professionals. We may share information about your recent and future site activity with your agent to help them understand what you're looking for in a home.
Price history
Price history is unavailable.
Public tax history
Tax history is unavailable.
Climate risks
Neighborhood: Birchcliffe
Nearby schools
GreatSchools rating
No schools nearby
We couldn't find any schools near this home.
- C$---- bd-- ba-- sqft127 Eastwood Ave, Toronto, ON M1N3H4Off Market
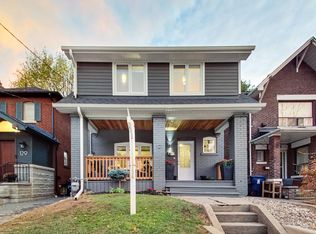
- C$1,595,0004 bd5 ba-- sqft103 Kalmar Ave, Toronto, ON M1N3G5For Sale

- C$1,540,0004 bd6 ba-- sqft83 Kalmar Ave, Toronto, ON M1N3G5For Sale
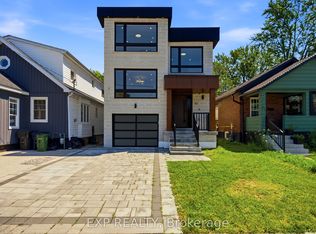
- C$1,679,0005 bd4 ba-- sqft59 Kalmar Ave, Toronto, ON M1N3G2For Sale
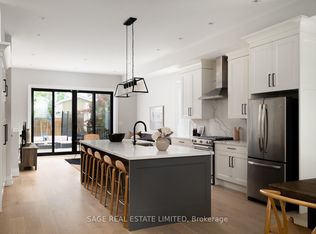
- C$749,9994 bd2 ba-- sqft59 Manderley Dr, Toronto, ON M1N3G1For Sale
- C$925,0003 bd2 ba-- sqft11 Freeman St, Toronto, ON M1N2B7For Sale
- C$8501 bd1 ba-- sqft8 Medford Ave ROOM 3, Toronto, ON M1L4G2For Rent
- C$3,3003 bd2 ba-- sqft49 Manderley Dr, Toronto, ON M1N3E8For Rent
Similar homes
- C$1,099,9005 bd3 ba-- sqft50 Ranstone Gdns, Toronto, ON M1K 2T4For Sale
 MLS ID #E13422804, TONY K REAL ESTATE. TRREB
 - C$1,099,0004 bd2 ba-- sqft43 Amroth Ave, Toronto, ON M4C 4H3For Sale
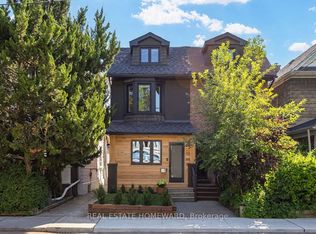 MLS ID #E13591688, REAL ESTATE HOMEWARD. TRREB
 - C$1,239,9004 bd3 ba-- sqft1040 Woodbine Ave, Toronto, ON M4C 4C4For Sale
 MLS ID #E13621234, FOREST HILL REAL ESTATE INC.. TRREB
 - C$949,9993 bd2 ba-- sqft53 Glen Everest Rd, Toronto, ON M1N 1J6For Sale
 MLS ID #E13192124, ROYAL LEPAGE ESTATE REALTY. TRREB
 - C$890,0003 bd2 ba-- sqft19 Elward Blvd, Toronto, ON M1L 3L1For SaleMLS ID #E13538988, Global Bricks Realty. TRREB
- C$1,249,0003 bd2 ba-- sqft214 Gainsborough Rd, Toronto, ON M4L 3C6For SaleMLS ID #E13615732, BSPOKE REALTY INC.. TRREB
- C$949,0004 bd2 ba-- sqft42 Catalina Dr, Toronto, ON M1M 1K6For SaleMLS ID #E13600438, RE/MAX HALLMARK REALTY LTD.. TRREB
- C$999,0004 bd2 ba-- sqft1303 Woodbine Ave, Toronto, ON M4C 4E8For SaleMLS ID #E13494922, iCloud Realty Ltd.. TRREB
- C$1,169,0003 bd2 ba-- sqft69 Skylark Rd, Toronto, ON M6S 4M5For SaleMLS ID #W13634698, RE/MAX PROFESSIONALS INC.. TRREB
- C$939,9004 bd3 ba-- sqft251A Chisholm Ave, Toronto, ON M4C 4W5For SaleMLS ID #E13561048, SAGE REAL ESTATE LIMITED. TRREB
- C$1,249,0005 bd4 ba-- sqft18 Bruce Farm Dr, Toronto, ON M2H 1G3For SaleMLS ID #C13635264, JOYNET REALTY INC.. TRREB
- C$1,250,0004 bd2 ba-- sqft48 Tower Dr, Toronto, ON M1R 3N9For SaleMLS ID #E13420118, ROYAL LEPAGE SIGNATURE REALTY. TRREB
- C$899,9003 bd2 ba-- sqft23 Earswick Dr, Toronto, ON M1E 1C7For SaleMLS ID #E13612398, EVANOFF REAL ESTATE LTD.. TRREB
- C$1,150,0004 bd3 ba-- sqft82 Piperbrook Cres, Toronto, ON M1E 5G9For SaleMLS ID #E13510022, ZOLO REALTY. TRREB
- C$1,169,0003 bd3 ba-- sqft43 Gilbert Ave, Toronto, ON M6E 4W2For SaleMLS ID #W13513524, BOSLEY REAL ESTATE LTD.. TRREB
- C$749,0003 bd2 ba-- sqft87 Craiglee Dr, Toronto, ON M1N 2M6For SaleMLS ID #E13479630, RE/MAX ROUGE RIVER REALTY LTD.. TRREB
- C$1,088,0005 bd3 ba-- sqft219 Bay Thorn Dr, Markham, ON L3T 3V6For SaleMLS ID #N13625576, RE/MAX REALTRON REALTY INC.. TRREB
- C$1,399,0006 bd4 ba-- sqft188 Birkdale Rd, Toronto, ON M1P 3S1For SaleMLS ID #E13624798, SAM MCDADI REAL ESTATE INC.. TRREB
- C$1,180,0005 bd2 ba-- sqft37 Lauralynn Cres, Toronto, ON M1S 2H3For SaleMLS ID #E13490624, REAL ONE REALTY INC.. TRREB
- C$899,9005 bd3 ba-- sqft4 Moorecroft Cres, Toronto, ON M1K 3V1For SaleMLS ID #E13026198, REAL ESTATE HOMEWARD. TRREB
