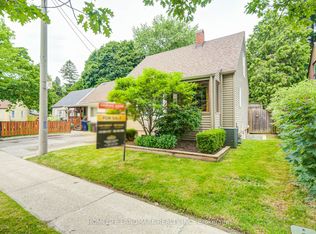
A Fresh New Look Completed. Move In Ready. Beautiful Manderley Drive Bungalow. Mature Quiet Street, Wonderful Neighbors & Community. 59 Manderley Has Been A Treasured Family Home For Almost 40 Years. This Is Where Your Family's Story Begins, From Paint Colors To Designing Your Kitchen For Family's First Dinner, Every Update Is A Memory In The Making. Main Floors Offers Abundance Of Light, 2 Bedrooms, Open Concept Kitchen / Living Room, Separate Entrance to Lower Level With 2 Additional Bedrooms & A Roughed In Bathroom, Tons Of Storage Too. Deep Lot, Solid Bones , Fenced In Large Yard Offering Ample Outdoor Entertaining Space & Family Fun, Fantastic Potential For Garden Enthusiasts, Room To Expand Too. 2 Private Parking. Fabulous School Catchment, Close To Transit, Parks, Vibrant Kingston Road And The Danforth. A Few Min To New Birchmount Ice Pads & Fabulous Community Center. Calling All DIYers / Investors. Bring Your Vision,.
For sale
C$760,000
59 Manderley Dr, Toronto, ON M1N 3G1
4beds
2baths
Single Family Residence
Built in ----
3,049 Square Feet Lot
$-- Zestimate®
C$--/sqft
C$-- HOA
What's special
Fresh new look completedMature quiet streetTons of storageDeep lot
- 8 days |
- 25 |
- 2 |
Zillow last checked:
Listing updated:
Listed by:
REAL ESTATE HOMEWARD
Source: TRREB,MLS®#: E13522384 Originating MLS®#: Toronto Regional Real Estate Board
Originating MLS®#: Toronto Regional Real Estate BoardFacts & features
Interior
Bedrooms & bathrooms
- Bedrooms: 4
- Bathrooms: 2
Primary bedroom
- Level: Main
- Dimensions: 2.75 x 3.71
Bedroom
- Level: Basement
- Dimensions: 2.74 x 3.63
Bedroom
- Level: Basement
- Dimensions: 5.11 x 2.8
Bedroom 2
- Level: Main
- Dimensions: 2.75 x 3.12
Bathroom
- Level: Basement
- Dimensions: 2.64 x 1.96
Dining room
- Level: Main
- Dimensions: 2.99 x 1.6
Foyer
- Level: Main
- Dimensions: 0.92 x 1.83
Kitchen
- Level: Main
- Dimensions: 2.59 x 2.77
Laundry
- Level: Basement
- Dimensions: 2.57 x 3.66
Living room
- Level: Main
- Dimensions: 4.03 x 3.03
Utility room
- Level: Basement
- Dimensions: 4.47 x 1.88
Heating
- Forced Air, Gas
Cooling
- None
Appliances
- Included: Water Heater
Features
- Water Meter, Storage
- Basement: Partially Finished,Separate Entrance
- Has fireplace: No
Interior area
- Living area range: < 700 null
Property
Parking
- Total spaces: 2
- Parking features: Private
Features
- Patio & porch: Porch
- Pool features: None
Lot
- Size: 3,049 Square Feet
Details
- Additional structures: Garden Shed
- Parcel number: 064620003
Construction
Type & style
- Home type: SingleFamily
- Architectural style: Bungalow
- Property subtype: Single Family Residence
Materials
- Stucco (Plaster), Concrete Block
- Foundation: Block
- Roof: Asphalt Shingle
Utilities & green energy
- Sewer: Sewer
Community & HOA
Location
- Region: Toronto
Financial & listing details
- Annual tax amount: C$3,023
- Date on market: 7/4/2026
REAL ESTATE HOMEWARD
REAL ESTATE HOMEWARD
By pressing Contact Agent, you agree that the real estate professional identified above may call/text you about your search, which may involve use of automated means and pre-recorded/artificial voices. You don't need to consent as a condition of buying any property, goods, or services. Message/data rates may apply. You also agree to our Terms of Use. Zillow does not endorse any real estate professionals. We may share information about your recent and future site activity with your agent to help them understand what you're looking for in a home.
Price history
Price history is unavailable.
Public tax history
Tax history is unavailable.
Climate risks
Neighborhood: Birchcliffe
Nearby schools
GreatSchools rating
No schools nearby
We couldn't find any schools near this home.
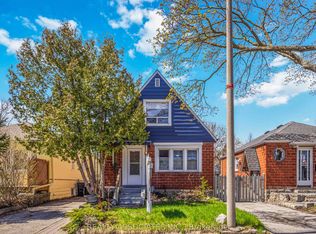
- C$849,0003 bd2 ba-- sqft72 Manderley Dr, Toronto, ON M1N3E9For Sale
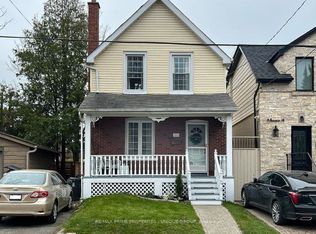
- C$925,0003 bd2 ba-- sqft11 Freeman St, Toronto, ON M1N2B7For Sale
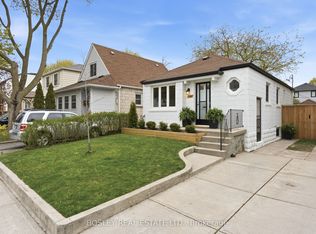
- C$849,0003 bd2 ba-- sqft123 Dunington Dr, Toronto, ON M1N3E5For Sale
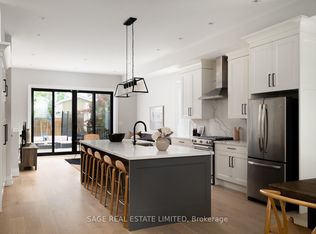
- C$1,679,0005 bd4 ba-- sqft59 Kalmar Ave, Toronto, ON M1N3G2For Sale
- C$--2 bd1 ba600 sqft32 Manderley Dr #2, Toronto, ON M1N3E7Off Market
- C$2,7954 bd1 ba-- sqft22 Freeman St, Toronto, ON M1N2B9For Rent
- C$1,595,0004 bd5 ba-- sqft103 Kalmar Ave, Toronto, ON M1N3G5For Sale
- C$3,6954 bd4 ba-- sqft294 Warden Ave, Toronto, ON M1N3A4For Rent
Similar homes
- C$749,0002 bd2 ba-- sqft73 Dunington Dr, Toronto, ON M1N 3E4For Sale
 MLS ID #E13465998, FOREST HILL REAL ESTATE INC.. TRREB
 - C$749,0003 bd2 ba-- sqft16 Warvet Cres, Toronto, ON M4B 1P3For Sale
 MLS ID #E13530460, HOMELIFE LANDMARK REALTY INC.. TRREB
 - C$849,0003 bd2 ba-- sqft14 Beachdale Ave, Toronto, ON M1N 1V8For Sale
 MLS ID #E13549120, REAL ESTATE HOMEWARD. TRREB
 - C$799,0003 bd2 ba-- sqft41 Madelaine Ave, Toronto, ON M1L 2X6For Sale
 MLS ID #E13513382, T-ONE GROUP REALTY INC.,. TRREB
 - C$849,0003 bd2 ba-- sqft72 Manderley Dr, Toronto, ON M1N 3E9For SaleMLS ID #E13060016, REALTY ASSOCIATES INC.. TRREB
- C$769,9003 bd2 ba-- sqft87 Craiglee Dr, Toronto, ON M1N 2M6For SaleMLS ID #E13479630, RE/MAX ROUGE RIVER REALTY LTD.. TRREB
- C$800,0004 bd2 ba-- sqft291 Kennedy Rd E, Toronto, ON M1N 3P6For SaleMLS ID #E13205848, RE/MAX METROPOLIS REALTY. TRREB
- C$719,0003 bd2 ba-- sqft19 Kenworthy Ave, Toronto, ON M1L 3B1For SaleMLS ID #E13170324, Signature Elite Realty Ltd.. TRREB
- C$774,9005 bd2 ba-- sqft17 Chancellor Dr, Toronto, ON M1G 2W4For SaleMLS ID #E13545692, RE/MAX REALTRON REALTY INC.. TRREB
- C$799,0004 bd2 ba-- sqft20 Kelvin Ave, Toronto, ON M4C 5C8For SaleMLS ID #E13420618, RE/MAX HALLMARK REALTY LTD.. TRREB
- C$899,0004 bd2 ba-- sqft4 Martorino Dr, Toronto, ON M1K 2J2For SaleMLS ID #E13525482, REAL ESTATE HOMEWARD. TRREB
- C$974,9004 bd2 ba-- sqft32 Florens Ave, Toronto, ON M1L 1R6For SaleMLS ID #E13531470, RIGHT AT HOME REALTY INC.. TRREB
- C$834,9004 bd2 ba-- sqft94 Rochman Blvd, Toronto, ON M1H 1S2For SaleMLS ID #E13531622, REAL ESTATE HOMEWARD. TRREB
- C$799,0005 bd2 ba-- sqft10 Colonial Ave, Toronto, ON M1M 2C2For SaleMLS ID #E13422082, RE/MAX REALTY ENTERPRISES INC.. TRREB
- C$849,9992 bd2 ba-- sqft670 Rhodes Ave, Toronto, ON M4J 4X6For SaleMLS ID #E13546848, RE/MAX PARAMOUNT REALTY. TRREB
- C$758,8002 bd2 ba-- sqft183 Earlscourt Ave, Toronto, ON M6E 4B2For SaleMLS ID #W13550570, RIGHT AT HOME REALTY INC.. TRREB
- C$699,9003 bd2 ba-- sqft378 Kennedy Rd, Toronto, ON M1K 2A5For SaleMLS ID #E13089218, RE/MAX ULTIMATE REALTY INC.. TRREB
- C$499,0003 bd2 ba-- sqft19 Robinson Ave, Toronto, ON M1L 3S8For SaleMLS ID #E13506180, BAY STREET INTEGRITY REALTY INC.. TRREB
- C$815,0004 bd2 ba-- sqft27 Innismore Cres, Toronto, ON M1R 1C8For SaleMLS ID #E13051138, KELLER WILLIAMS ADVANTAGE REALTY. TRREB
- C$899,0004 bd2 ba-- sqft484 Glenholme Ave, Toronto, ON M6E 3G2For SaleMLS ID #C13537162, HOMELIFE LANDMARK REALTY INC.. TRREB
- Ontario
- Toronto Division
- Toronto
- M1N 3G1
- Birchcliffe
- 59 Manderley Dr
Nearby cities
Nearby neighborhoods
Nearby zip codes
Other Toronto Topics
