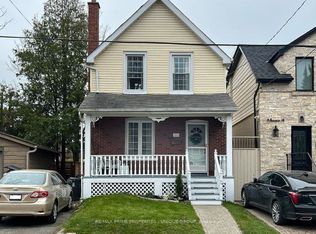
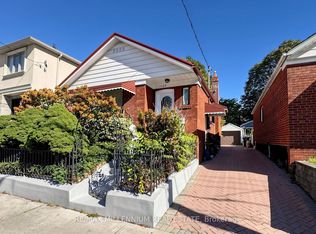
Welcome To 72 Manderley Drive! A Bright, Functional And Thoughtfully Renovated Home Located On One Of Birch Cliff's Most Beloved Streets. This Charming 1/2 Storey Home Offers A Wonderful Combination Of Character, Modern Updates And Everyday Livability. The Open-Concept Main Floor Features A Renovated Kitchen, Spacious Living And Dining Areas, And Updated Bathroom. Upstairs, The Layout Offers Two Generous Bedrooms Filled With Natural Light. A Fully Finished Basement With A 2-Piece Washroom And Separate Entrance Adds Valuable Additional Living Space. Step Outside To A Lush And Private Backyard Oasis - A Peaceful Extension Of The Home With Plenty Of Green Space To Enjoy. A Private Drive, Ample Storage And Thoughtful Updates Complete The Package. Move Right In And Enjoy The Home As It Is, Or Build On The Existing Renovations Over Time To Make It Your Own. With A Great Layout, Private Backyard And Plenty Of Potential, This Is An Opportunity To Put Down Roots On One Of Birch Cliff's Quiet Family-Friendly Streets. Become Part Of The Established Birch Cliff Community - Walkable To Local Favourites Like City Cottage Market, The New Bodega By City Cottage, Grayson's Bakery, And Pizza Rustico. Top-Rated Schools, The Library, Birchmount Community Centre, TTC Access, And Just 20 Minutes To Downtown.
For sale
C$799,900
72 Manderley Dr, Toronto, ON M1N 3E9
3beds
2baths
Single Family Residence
Built in ----
3,060 Square Feet Lot
$-- Zestimate®
C$--/sqft
C$-- HOA
What's special
Thoughtfully renovated homeOpen-concept main floorRenovated kitchenUpdated bathroomPrivate driveAmple storagePrivate backyard
- 45 days
- 126
- 4
Zillow last checked:
Listing updated:
Listed by:
ROYAL LEPAGE ESTATE REALTY
Source: TRREB,MLS®#: E13766516 Originating MLS®#: Toronto Regional Real Estate Board
Originating MLS®#: Toronto Regional Real Estate BoardFacts & features
Interior
Bedrooms & bathrooms
- Bedrooms: 3
- Bathrooms: 2
Primary bedroom
- Level: Second
- Dimensions: 3.96 x 3.93
Bedroom 2
- Level: Second
- Dimensions: 4.3 x 4.7
Dining room
- Level: Main
- Dimensions: 3.65 x 2.73
Kitchen
- Level: Main
- Dimensions: 3.38 x 2.38
Living room
- Level: Main
- Dimensions: 4.47 x 3.32
Recreation
- Level: Basement
- Dimensions: 7.8 x 5.45
Heating
- Forced Air, Gas
Cooling
- Other
Features
- None
- Basement: Separate Entrance,Finished
- Has fireplace: No
Interior area
- Living area range: 700-1100 null
Property
Parking
- Total spaces: 3
- Parking features: Private
Features
- Stories: 1.5
- Pool features: None
Lot
- Size: 3,060 Square Feet
- Features: Arts Centre, Library, Park, Public Transit, Rec./Commun.Centre, School
Details
- Additional structures: Garden Shed
- Parcel number: 064620071
Construction
Type & style
- Home type: SingleFamily
- Property subtype: Single Family Residence
Materials
- Aluminum Siding, Brick
- Foundation: Block
- Roof: Asphalt Shingle
Utilities & green energy
- Sewer: Sewer
Community & HOA
Community
- Security: None
Location
- Region: Toronto
Financial & listing details
- Annual tax amount: C$4,327
- Date on market: 9/10/2026
Price history
Price history is unavailable.
Public tax history
Tax history is unavailable.
Climate risks
Neighborhood: Birchcliffe
Nearby schools
GreatSchools rating
No schools nearby
We couldn't find any schools near this home.

Similar homes
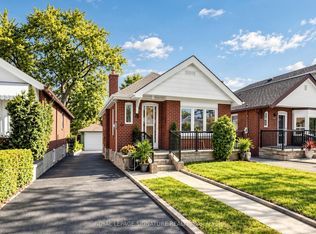
- C$799,9003 bd2 ba-- sqft75 Inwood Ave, Toronto, ON M4J 3Y4For Sale
 MLS ID #E14092304, ROYAL LEPAGE SIGNATURE REALTY. TRREB
 - C$849,9003 bd2 ba-- sqft1159 Woodbine Ave, Toronto, ON M4C 4C6For Sale
 MLS ID #E14101464, RE/MAX MILLENNIUM REAL ESTATE. TRREB
 - C$799,0003 bd2 ba-- sqft6 Macduff Cres, Toronto, ON M1M 1X5For Sale
 MLS ID #E14089248, ROYAL LEPAGE VISION REALTY. TRREB
 - C$849,0003 bd2 ba-- sqft14 Shaneen Blvd, Toronto, ON M1R 1B7For Sale
 MLS ID #E14097456, RE/MAX PREMIER INC.. TRREB
