Welcome To 123 Dunington Drive - A Bright And Beautifully Renovated Family Home Located On One Of The Friendliest Streets In Birch Cliff. This Thoughtfully Updated 2+1 Bedroom, 2 Bathroom Bungalow Has Been Extensively Renovated And Designed For Family Living. The Main Floor Features An Elevated Chef's Kitchen Complete With A Six-Burner Gas Range, Custom Cabinetry, Granite Countertops, And Exceptional Storage. Spacious Bedrooms, Abundant Natural Light, And Warm, Functional Living Spaces. The Professionally Finished Basement Has Been Fully Renovated Back To The Studs And Features An Open-Concept Rec Room, Spacious Bedroom, And Separate Entrance - Creating Incredible Flexibility For Extended Family, Guests, A Home Office, Or Additional Living Space. Step Outside To A Private Backyard Oasis Featuring A Large Covered Deck, Detached Garage And Lush Green Space Perfect For Summer Entertaining, Relaxing, Or Family Gatherings. A Private Drive, And Pride Of Ownership Throughout, This Home Is The Full Package. Become Part Of The Established Birch Cliff Community - Walkable To Local Favourites Like City Cottage Market, The New Bodega By City Cottage, Grayson's Bakery, And Pizza Rustico. Top-Rated Schools, The Library, Birchmount Community Centre, Ttc Access, And Just 20 Minutes To Downtown.
Under contract
C$849,000
123 Dunington Dr, Toronto, ON M1N 3E5
3beds
2baths
Single Family Residence
Built in ----
3,066 Square Feet Lot
$-- Zestimate®
C$--/sqft
C$-- HOA
What's special
Six-burner gas rangeCustom cabinetryGranite countertopsExceptional storageSpacious bedroomsAbundant natural lightWarm functional living spaces
- 55 days |
- 55 |
- 2 |
Zillow last checked:
Listing updated:
Listed by:
BOSLEY REAL ESTATE LTD.
Source: TRREB,MLS®#: E13222756 Originating MLS®#: Toronto Regional Real Estate Board
Originating MLS®#: Toronto Regional Real Estate BoardFacts & features
Interior
Bedrooms & bathrooms
- Bedrooms: 3
- Bathrooms: 2
Primary bedroom
- Level: Main
- Dimensions: 3.7 x 2.98
Bedroom 2
- Level: Main
- Dimensions: 2.79 x 2.72
Bedroom 3
- Level: Basement
- Dimensions: 3.52 x 2.53
Kitchen
- Level: Main
- Dimensions: 4.29 x 2.98
Living room
- Level: Main
- Dimensions: 4.45 x 3.35
Recreation
- Level: Basement
- Dimensions: 8.71 x 2.79
Heating
- Forced Air, Gas
Cooling
- Central Air
Features
- None
- Basement: Separate Entrance,Finished
- Has fireplace: No
Interior area
- Living area range: < 700 null
Video & virtual tour
Property
Parking
- Total spaces: 4
- Parking features: Private
- Has garage: Yes
Features
- Patio & porch: Deck
- Exterior features: Landscaped
- Pool features: None
Lot
- Size: 3,066 Square Feet
- Features: Fenced Yard, Library, Park, Public Transit, Rec./Commun.Centre, School
Details
- Parcel number: 064620048
Construction
Type & style
- Home type: SingleFamily
- Architectural style: Bungalow
- Property subtype: Single Family Residence
Materials
- Concrete Block
- Foundation: Concrete
- Roof: Asphalt Rolled
Utilities & green energy
- Sewer: Sewer
Community & HOA
Location
- Region: Toronto
Financial & listing details
- Annual tax amount: C$3,445
- Date on market: 6/1/2026
BOSLEY REAL ESTATE LTD.
BOSLEY REAL ESTATE LTD.
By pressing Contact Agent, you agree that the real estate professional identified above may call/text you about your search, which may involve use of automated means and pre-recorded/artificial voices. You don't need to consent as a condition of buying any property, goods, or services. Message/data rates may apply. You also agree to our Terms of Use. Zillow does not endorse any real estate professionals. We may share information about your recent and future site activity with your agent to help them understand what you're looking for in a home.
Price history
Price history is unavailable.
Public tax history
Tax history is unavailable.
Climate risks
Neighborhood: Birchcliffe
Nearby schools
GreatSchools rating
No schools nearby
We couldn't find any schools near this home.
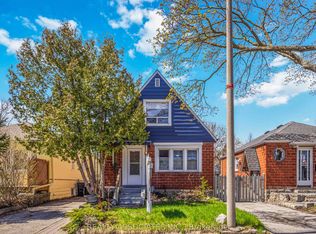
- C$849,0003 bd2 ba-- sqft72 Manderley Dr, Toronto, ON M1N3E9For Sale
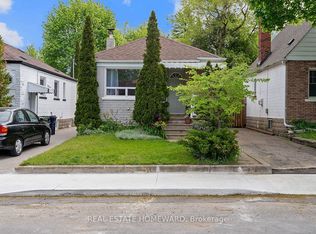
- C$749,9994 bd2 ba-- sqft59 Manderley Dr, Toronto, ON M1N3G1For Sale
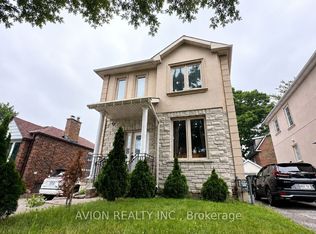
- C$3,6954 bd4 ba-- sqft294 Warden Ave, Toronto, ON M1N3A4For Rent
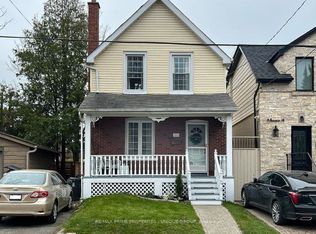
- C$925,0003 bd2 ba-- sqft11 Freeman St, Toronto, ON M1N2B7For Sale
- C$1,540,0004 bd6 ba-- sqft83 Kalmar Ave, Toronto, ON M1N3G5For Sale
- C$780,0003 bd2 ba-- sqft221 Clonmore Dr, Toronto, ON M1N1Y4For Sale
- C$1,595,0004 bd5 ba-- sqft103 Kalmar Ave, Toronto, ON M1N3G5For Sale
- C$--2 bd1 ba600 sqft32 Manderley Dr #2, Toronto, ON M1N3E7Off Market
Similar homes
- C$849,0003 bd2 ba-- sqft72 Manderley Dr, Toronto, ON M1N 3E9For SaleMLS ID #E13060016, REALTY ASSOCIATES INC.. TRREB
- C$1,050,0004 bd2 ba-- sqft15 Denton Ave, Toronto, ON M4C 1T7For Sale
 MLS ID #E13605346, HOMELIFE LANDMARK REALTY INC.. TRREB
 - C$879,0003 bd2 ba-- sqft115 Bergen Rd, Toronto, ON M1P 1S3For Sale
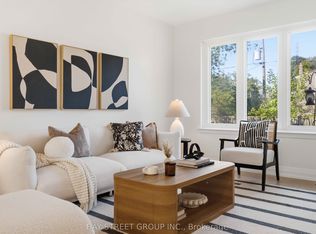 MLS ID #E13565284, BAY STREET GROUP INC.. TRREB
 - C$719,0003 bd2 ba-- sqft19 Kenworthy Ave, Toronto, ON M1L 3B1For Sale
 MLS ID #E13170324, Signature Elite Realty Ltd.. TRREB
 - C$897,0004 bd3 ba-- sqft615 Pharmacy Ave, Toronto, ON M1L 3H1For SaleMLS ID #E13221378, RIGHT AT HOME REALTY INC.. TRREB
- C$899,0003 bd2 ba-- sqft741 Milverton Blvd, Toronto, ON M4C 1Y3For SaleMLS ID #E13170396, MODERN SOLUTION REALTY INC.. TRREB
- C$795,0002 bd2 ba-- sqft9 Kenworthy Ave, Toronto, ON M1L 3B1For SaleMLS ID #E12959646, HOMELIFE/BAYVIEW REALTY INC.. TRREB
- C$789,0004 bd2 ba-- sqft30 Willowmount Dr, Toronto, ON M1L 1Y1For SaleMLS ID #E13460248, REAL BROKER ONTARIO LTD.. TRREB
- C$999,0004 bd3 ba-- sqft139 King Edward Ave, Toronto, ON M4C 5J7For SaleMLS ID #E13593858, HARVEY KALLES REAL ESTATE LTD.. TRREB
- C$949,9993 bd2 ba-- sqft53 Glen Everest Rd, Toronto, ON M1N 1J6For SaleMLS ID #E13192124, ROYAL LEPAGE ESTATE REALTY. TRREB
- C$899,9003 bd2 ba-- sqft11 Innisdale Dr, Toronto, ON M1R 1C4For SaleMLS ID #E13463478, ROYAL LEPAGE SIGNATURE REALTY. TRREB
- C$1,099,0003 bd2 ba-- sqft13 Aldridge Ave, Toronto, ON M4C 3W3For SaleMLS ID #E13592826, BOSLEY REAL ESTATE LTD.. TRREB
- C$1,199,9003 bd2 ba-- sqft127 Warden Ave, Toronto, ON M1N 2Z5For SaleMLS ID #E13208114, BOSLEY REAL ESTATE LTD.. TRREB
- C$1,099,0003 bd2 ba-- sqft26 Main St, Toronto, ON M4E 2V4For SaleMLS ID #E13591720, RE/MAX HALLMARK REALTY LTD.. TRREB
- C$980,0003 bd2 ba-- sqft6 Barrett Rd, Toronto, ON M4B 1V9For SaleMLS ID #E13462688, FOREST HILL REAL ESTATE INC.. TRREB
- C$999,0006 bd3 ba-- sqft109 Glencrest Blvd, Toronto, ON M4B 1L9For SaleMLS ID #E13580348, RE/MAX REAL ESTATE CENTRE INC.. TRREB
- C$1,099,0003 bd3 ba-- sqft314 Milverton Blvd, Toronto, ON M4J 1V7For SaleMLS ID #E13589546, BOSLEY REAL ESTATE LTD.. TRREB
- C$1,099,0004 bd2 ba-- sqft43 Amroth Ave, Toronto, ON M4C 4H3For SaleMLS ID #E13591688, REAL ESTATE HOMEWARD. TRREB
- C$949,9004 bd2 ba-- sqft972 Cosburn Ave, Toronto, ON M4C 2W9For SaleMLS ID #E13121820, ROYAL LEPAGE SIGNATURE REALTY. TRREB
- C$960,0004 bd2 ba-- sqft23 Penetang Cres, Toronto, ON M1K 4Y4For SaleMLS ID #E13234540, REMAX YOUR COMMUNITY REALTY. TRREB
