Welcome to 615 Pharmacy Ave! (Pharmacy & St. Clair)A rare opportunity for homeowners and investors alike. Live upstairs and offset your mortgage with rental income from the lower level (SEPERATE ENTRANCE), or maximize cash flow by renting both units. Featuring hardwood floors throughout and situated on a long, deep lot with exciting potential for a future laneway suite or coach house (buyer to verify). Turn one property into three income-generating opportunities: main floor, basement suite, and a potential laneway home. Whether you're looking to build wealth, generate passive income, or secure a versatile property in a growing neighborhood, the possibilities here are endless. One property. Multiple income streams. Unlimited potential. Let's go!
Under contract
C$897,000
615 Pharmacy Ave, Toronto, ON M1L 3H1
4beds
3baths
Single Family Residence
Built in ----
5,675 Square Feet Lot
$-- Zestimate®
C$--/sqft
C$-- HOA
What's special
Hardwood floors throughoutLong deep lotBasement suite
- 50 days |
- 32 |
- 0 |
Zillow last checked:
Listing updated:
Listed by:
RIGHT AT HOME REALTY INC.
Source: TRREB,MLS®#: E13221378 Originating MLS®#: Toronto Regional Real Estate Board
Originating MLS®#: Toronto Regional Real Estate BoardFacts & features
Interior
Bedrooms & bathrooms
- Bedrooms: 4
- Bathrooms: 3
Heating
- Forced Air, Gas
Cooling
- Central Air
Features
- None
- Basement: Finished,Separate Entrance
- Has fireplace: No
Interior area
- Living area range: 1100-1500 null
Property
Parking
- Total spaces: 5
- Parking features: Private
- Has garage: Yes
Features
- Stories: 2
- Pool features: None
Lot
- Size: 5,675 Square Feet
- Features: Fenced Yard, Place Of Worship, Public Transit, School
Details
- Parcel number: 064570130
Construction
Type & style
- Home type: SingleFamily
- Property subtype: Single Family Residence
Materials
- Brick
- Foundation: Concrete
- Roof: Asphalt Shingle
Utilities & green energy
- Sewer: Sewer
Community & HOA
Location
- Region: Toronto
Financial & listing details
- Annual tax amount: C$4,500
- Date on market: 6/1/2026
RIGHT AT HOME REALTY INC.
RIGHT AT HOME REALTY INC.
By pressing Contact Agent, you agree that the real estate professional identified above may call/text you about your search, which may involve use of automated means and pre-recorded/artificial voices. You don't need to consent as a condition of buying any property, goods, or services. Message/data rates may apply. You also agree to our Terms of Use. Zillow does not endorse any real estate professionals. We may share information about your recent and future site activity with your agent to help them understand what you're looking for in a home.
Price history
Price history is unavailable.
Public tax history
Tax history is unavailable.
Climate risks
Neighborhood: Clairlea
Nearby schools
GreatSchools rating
No schools nearby
We couldn't find any schools near this home.
- C$1,100,0003 bd3 ba-- sqft145 Bexhill Ave, Toronto, ON M1L3C5For Sale
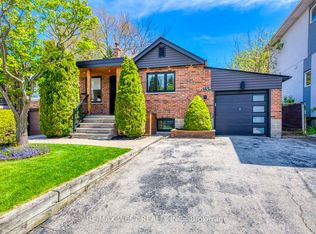
- C$1,499,9005 bd3 ba-- sqft601 Pharmacy Ave, Toronto, ON M1L3H1For Sale

- C$--4 bd2 ba1.5k sqft3244 Saint Clair Ave E #1, Toronto, ON M1L1V8Off Market
- C$923,0005 bd2 ba-- sqft572 Pharmacy Ave, Toronto, ON M1L3G9For Sale

- C$--2 bd1 ba1k sqft3161 Saint Clair Ave E, Toronto, ON M1L1V5Off Market
- C$1,8002 bd1 ba-- sqft111 Bexhill Ave, Toronto, ON M1L3C2For Rent
- C$2,7003 bd2 ba-- sqft45 Strangford Ln #101, Toronto, ON M1L0E5For Rent
- C$--4 bd1 ba1.6k sqft30 Arden Cres, Toronto, ON M1L3R5Off Market
Similar homes
- C$974,9004 bd2 ba-- sqft32 Florens Ave, Toronto, ON M1L 1R6For Sale
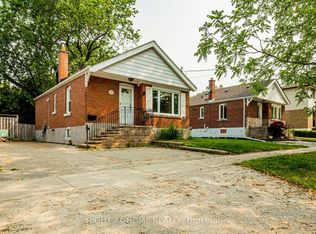 MLS ID #E13531470, RIGHT AT HOME REALTY INC.. TRREB
 - C$999,0007 bd4 ba-- sqft4 Harris Park Dr, Toronto, ON M1L 2Z9For Sale
 MLS ID #E13580540, ROYAL LEPAGE TERREQUITY REALTY. TRREB
 - C$799,0004 bd2 ba-- sqft30 Willowmount Dr, Toronto, ON M1L 1Y1For Sale
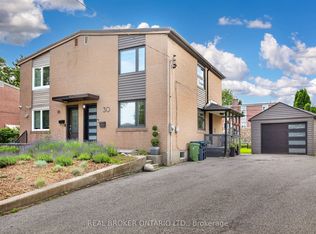 MLS ID #E13460248, REAL BROKER ONTARIO LTD.. TRREB
 - C$929,8004 bd2 ba-- sqft80 Heaslip Ter, Toronto, ON M1T 1W9For Sale
 MLS ID #E13440354, CENTRAL HOME REALTY INC.. TRREB
 - C$868,0005 bd2 ba-- sqft1 Gilroy Dr, Toronto, ON M1P 1Z8For SaleMLS ID #E13217152, REAL ONE REALTY INC.. TRREB
- C$960,0003 bd2 ba-- sqft8 Savoy Ave, Toronto, ON M4C 2X5For SaleMLS ID #E13248884, RIGHT AT HOME REALTY INC.. TRREB
- C$849,0003 bd2 ba-- sqft72 Manderley Dr, Toronto, ON M1N 3E9For SaleMLS ID #E13060016, REALTY ASSOCIATES INC.. TRREB
- C$799,0003 bd2 ba-- sqft41 Madelaine Ave, Toronto, ON M1L 2X6For SaleMLS ID #E13513382, T-ONE GROUP REALTY INC.,. TRREB
- C$999,0006 bd4 ba-- sqft22 Lingarde Dr, Toronto, ON M1R 1X6For SaleMLS ID #E13153030, RIGHT AT HOME REALTY INC.. TRREB
- C$769,9003 bd2 ba-- sqft87 Craiglee Dr, Toronto, ON M1N 2M6For SaleMLS ID #E13479630, RE/MAX ROUGE RIVER REALTY LTD.. TRREB
- C$999,0004 bd3 ba-- sqft7 Charterhouse Rd, Toronto, ON M1S 2T4For SaleMLS ID #E13541404, RIGHT AT HOME REALTY INC.. TRREB
- C$928,8005 bd2 ba-- sqft89 Darlingside Dr, Toronto, ON M1E 3P2For SaleMLS ID #E13442668, ROYAL LEPAGE IGNITE REALTY. TRREB
- C$919,9005 bd2 ba-- sqft31 Frankton Cres, Toronto, ON M3J 1C2For SaleMLS ID #W13564960, RIGHT AT HOME REALTY INC.. TRREB
- C$998,0004 bd2 ba-- sqft110 Victory Dr, Toronto, ON M3M 2J8For SaleMLS ID #W13570394, RIGHT AT HOME REALTY INC.. TRREB
- C$949,0004 bd3 ba-- sqft174 Rosethorn Ave, Toronto, ON M6N 3L4For SaleMLS ID #W13559748, RIGHT AT HOME REALTY INC.. TRREB
- C$899,9004 bd2 ba-- sqft7 Andrews Ave, Toronto, ON M6J 1S2For SaleMLS ID #C13554836, RIGHT AT HOME REALTY INC.. TRREB
- C$975,0004 bd4 ba-- sqft1552 Otonabee Dr, Pickering, ON L1V 6T6For SaleMLS ID #E13587198, RIGHT AT HOME REALTY INC.. TRREB
- C$898,0004 bd2 ba-- sqft40 Benway Dr, Toronto, ON M9W 1Z3For SaleMLS ID #W13482378, COLDWELL BANKER THE REAL ESTATE CENTRE. TRREB
- C$979,0005 bd3 ba-- sqft950 McCowan Rd, Toronto, ON M1P 3H7For SaleMLS ID #E13070480, RE/MAX REALTRON REALTY INC.. TRREB
- C$1,189,8884 bd2 ba-- sqft15 Denton Ave, Toronto, ON M4C 1T7For SaleMLS ID #E13442258, HOMELIFE LANDMARK REALTY INC.. TRREB
