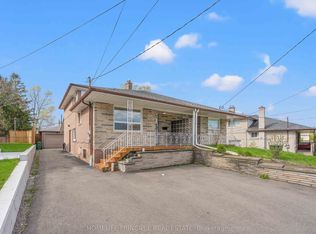
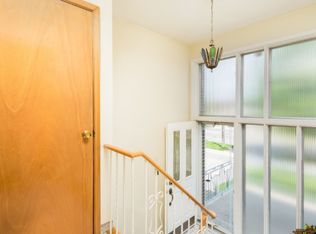
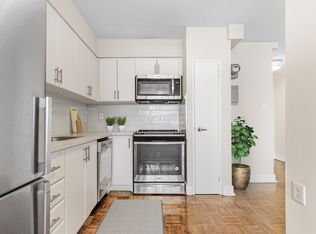
Welcome Home To This Beautiful Remodelled Raised Bungalow, Executive Style Layout, With Separate Lower Level Apartment, Just Steps Away From Humber River Hospital. Main Floor Features Open Concept Kitchen, Dining & Living Areas, 3 Bedrooms, Bathroom And Laundry Area, Potlights & Crown Mouldings, Lower LevelSide Entrance To Self-Contained Apartment, Eat-In Kitchen And 2 Rooms, Lower Level Laundry, Turn Key Move-In Ready.
For sale
C$960,000
110 Victory Dr, Toronto, ON M3M 2J8
4beds
2baths
Single Family Residence
Built in ----
3,662 Square Feet Lot
$-- Zestimate®
C$--/sqft
C$-- HOA
What's special
- 39 days |
- 45 |
- 4 |
Zillow last checked:
Listing updated:
Listed by:
RIGHT AT HOME REALTY INC.
Source: TRREB,MLS®#: W13570394 Originating MLS®#: Toronto Regional Real Estate Board
Originating MLS®#: Toronto Regional Real Estate BoardFacts & features
Interior
Bedrooms & bathrooms
- Bedrooms: 4
- Bathrooms: 2
Primary bedroom
- Level: Main
- Dimensions: 4.17 x 2.97
Bedroom
- Level: Lower
- Dimensions: 3.05 x 3.67
Bedroom 2
- Level: Main
- Dimensions: 3.71 x 2.72
Bedroom 3
- Level: Main
- Dimensions: 3.08 x 2.64
Dining room
- Level: Main
- Dimensions: 3.44 x 2.95
Kitchen
- Level: Lower
- Dimensions: 4.42 x 3.66
Kitchen
- Level: Main
- Dimensions: 4.43 x 3.68
Living room
- Level: Main
- Dimensions: 3.95 x 3.73
Living room
- Level: Lower
- Dimensions: 3.05 x 3.67
Heating
- Forced Air, Gas
Cooling
- Central Air
Appliances
- Included: Built-In Oven
Features
- Central Vacuum, Primary Bedroom - Main Floor
- Flooring: Accessory Apartment
- Basement: Apartment,Separate Entrance
- Has fireplace: No
Interior area
- Living area range: 1100-1500 null
Video & virtual tour
Property
Parking
- Total spaces: 3
- Parking features: Private
- Has garage: Yes
Features
- Pool features: None
Lot
- Size: 3,662 Square Feet
Details
- Parcel number: 102670348
Construction
Type & style
- Home type: SingleFamily
- Architectural style: Bungalow-Raised
- Property subtype: Single Family Residence
Materials
- Brick, Concrete Block
- Foundation: Concrete Block
- Roof: Asphalt Shingle
Utilities & green energy
- Sewer: Sewer
Community & HOA
Community
- Security: Carbon Monoxide Detector(s), Security System
Location
- Region: Toronto
Financial & listing details
- Annual tax amount: C$3,913
- Date on market: 7/16/2026
Price history
Price history is unavailable.
Public tax history
Tax history is unavailable.
Climate risks
Neighborhood: Downsview
Nearby schools
GreatSchools rating
No schools nearby
We couldn't find any schools near this home.
- C$1,5501 bd1 ba-- sqft69 Wintergreen Rd #BASEMENT, Toronto, ON M3M2H9For Rent
- C$--3 bd1 ba1.2k sqft43 Wintergreen Rd, Toronto, ON M3M2H9Off Market
- C$--2 bd1 ba943 sqft1154 Wilson Ave #13885CA49, Toronto, ON M3M1J6Off Market
- C$--1 bd1 ba688 sqft1154 Wilson Ave #3B85D1128, Toronto, ON M3M1J6Off Market
- C$--1 bd1 ba688 sqft1154 Wilson Ave #1250286, Toronto, ON M3M1J6Off Market
- C$--2 bd1 ba883 sqft1154 Wilson Ave #1250317, Toronto, ON M3M1J6Off Market
- C$--2 bd1 ba883 sqft1154 Wilson Ave #1250241, Toronto, ON M3M1J6Off Market
- C$--1 bd1 ba688 sqft1154 Wilson Ave #1250242, Toronto, ON M3M1J6Off Market
Similar homes
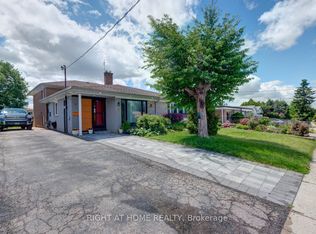
- C$899,9005 bd2 ba-- sqft31 Frankton Cres, Toronto, ON M3J 1C2For Sale
 MLS ID #W13564960, RIGHT AT HOME REALTY INC.. TRREB
 - C$899,0004 bd2 ba-- sqft20 Rockwell Ave, Toronto, ON M6N 1N5For Sale
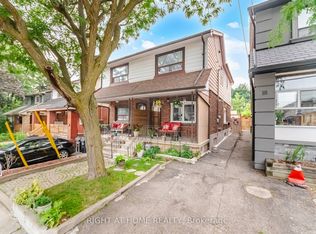 MLS ID #W13631172, RIGHT AT HOME REALTY INC.. TRREB
 - C$1,039,0004 bd3 ba-- sqft34 John Lindsay Ct, Toronto, ON M3L 2K1For Sale
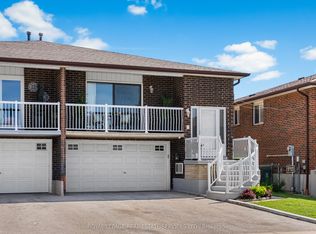 MLS ID #W13439470, ROYAL LEPAGE REAL ESTATE SERVICES LTD.. TRREB
 - C$1,049,0003 bd2 ba-- sqft12 Candlewood Cres, Toronto, ON M3J 1G8For Sale
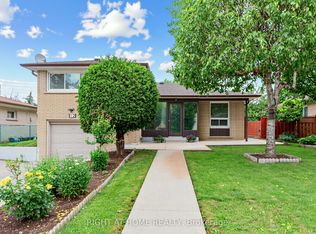 MLS ID #W13477426, RIGHT AT HOME REALTY INC.. TRREB
 - C$924,9005 bd4 ba-- sqft86 Tideland Dr, Brampton, ON L7A 2W1For SaleMLS ID #W13700684, RE/MAX REALTRON REALTY INC.. TRREB
- C$1,049,0004 bd2 ba-- sqft100 Perivale Cres, Toronto, ON M1J 2C3For SaleMLS ID #E13664308, RIGHT AT HOME REALTY INC.. TRREB
- C$999,0003 bd2 ba-- sqft77 Elma St, Toronto, ON M8V 1X9For SaleMLS ID #W13575042, RIGHT AT HOME REALTY INC.. TRREB
- C$799,0005 bd2 ba-- sqft23 Denham Rd, Toronto, ON M1P 1W5For SaleMLS ID #E13688544, ROYAL LEPAGE SIGNATURE REALTY. TRREB
- C$985,0004 bd3 ba-- sqft33 Drexel Rd, Brampton, ON L6P 3S4For SaleMLS ID #W13555662, RIGHT AT HOME REALTY INC.. TRREB
- C$999,9006 bd3 ba-- sqft3 Willamere Dr, Toronto, ON M1M 1W5For SaleMLS ID #E13657358, RE/MAX GOLD REALTY INC.. TRREB
- C$799,0004 bd3 ba-- sqft1147 Saturnia Cres, Mississauga, ON L4Y 2M2For SaleMLS ID #W13691384, RIGHT AT HOME REALTY INC.. TRREB
- C$1,249,0006 bd3 ba-- sqft497 Nairn Ave, Toronto, ON M6E 4J2For SaleMLS ID #W13702004, RIGHT AT HOME REALTY INC.. TRREB
- C$1,199,0004 bd2 ba-- sqft48 Tower Dr, Toronto, ON M1R 3N9For SaleMLS ID #E13687620, ROYAL LEPAGE SIGNATURE REALTY. TRREB
- C$1,075,0003 bd2 ba-- sqft168 Springhead Gdns, Richmond Hill, ON L4C 5C6For SaleMLS ID #N13696918, RIGHT AT HOME REALTY INC.. TRREB
- C$839,9004 bd2 ba-- sqft1351 Warden Ave, Toronto, ON M1R 2R9For SaleMLS ID #E13644926, RIGHT AT HOME REALTY INC.. TRREB
- C$1,328,0005 bd4 ba-- sqft120 Brookmill Dr, Vaughan, ON L4J 6M2For SaleMLS ID #N13694126, RE/MAX REALTRON REALTY INC.. TRREB
- C$1,188,0005 bd3 ba-- sqft188 Maplehurst Ave, Toronto, ON M2N 3C2For SaleMLS ID #C13661766, RE/MAX REALTRON REALTY INC.. TRREB
- C$799,9995 bd3 ba-- sqft3052 Victory Cres, Mississauga, ON L4T 1L4For SaleMLS ID #W13671276, HIGHPOINT HOMES REALTY. TRREB
- C$999,9007 bd5 ba-- sqft180 Raponi Cir, Toronto, ON M1X 2C8For SaleMLS ID #E13667960, RIGHT AT HOME REALTY INC.. TRREB
- C$999,9005 bd4 ba-- sqft128 Seaside Cir, Brampton, ON L6R 2G9For SaleMLS ID #W13628456, RE/MAX REALTY SERVICES INC.. TRREB
