***West-End Gem***Income Generating Detached 3+1-Bed + 3-Bath Home.*** Beautifully maintained detached home offering the perfect blend of space and urban convenience. Inside, you'll find renovated living spaces filled with natural light and a practical layout. Outside, unwind in your backyard with a mature cherry tree, relax in your **wood-burning sauna**. Take advantage of a large detached workshop connected to electricity and water. This bright 3-bedroomresidence features a *separate basement unit-ideal for rental income.* Walk to St. Clair Streetcar, Eglinton LRT, Future GO Stations, Caledonia and Keele Station on the Line 5Eglinton Crosstown-offering quick connections all across the city. Walking distance to Corso Italia, the Stockyards and the Junction; some of Toronto's most vibrant communities filled with cafes, breweries, boutiques, and top dining. Even more future value: construction is under way for the new St. Clair-Old Weston SmartTrack Station connecting to the neighborhood to Bloor/Union/Pearson. Slated to open in 2029 and approximately a 10-minute walk from the property-strengthening long-term appreciation of the property value. Caledonia GO station is under construction, adding yet another way to reach Union station by 2027. ***A fantastic opportunity-this home delivers walkability( Walk Score 86), income potential, and long-term value in a rapidly improving west-end neighborhood anchored by major transit investment.***Existing parking pad needs to be licensed. Owners parked their car on the parking pad
For sale
C$949,000
174 Rosethorn Ave, Toronto, ON M6N 3L4
4beds
3baths
Single Family Residence
Built in ----
1,933 Square Feet Lot
$-- Zestimate®
C$--/sqft
C$-- HOA
What's special
- 4 days |
- 15 |
- 1 |
Zillow last checked:
Listing updated:
Listed by:
RIGHT AT HOME REALTY INC.
Source: TRREB,MLS®#: W13559748 Originating MLS®#: Toronto Regional Real Estate Board
Originating MLS®#: Toronto Regional Real Estate BoardFacts & features
Interior
Bedrooms & bathrooms
- Bedrooms: 4
- Bathrooms: 3
Primary bedroom
- Level: Second
- Dimensions: 2.96 x 3.91
Bedroom 2
- Level: Main
- Dimensions: 3.3 x 2.49
Bedroom 3
- Level: Second
- Dimensions: 3.27 x 2.28
Dining room
- Level: Main
- Dimensions: 3.92 x 2.96
Kitchen
- Level: Main
- Dimensions: 5.05 x 3.92
Kitchen
- Level: Basement
- Dimensions: 4.84 x 3.91
Living room
- Level: Main
- Dimensions: 3.75 x 3.07
Living room
- Level: Basement
- Dimensions: 2.99 x 3.91
Heating
- Forced Air, Gas
Cooling
- Central Air
Appliances
- Included: Water Heater Owned
Features
- Storage
- Flooring: Accessory Apartment, Carpet Free
- Basement: Separate Entrance,Apartment
- Has fireplace: No
Interior area
- Living area range: 1100-1500 null
Property
Features
- Stories: 2
- Pool features: None
Lot
- Size: 1,933 Square Feet
Details
- Parcel number: 104880408
Construction
Type & style
- Home type: SingleFamily
- Property subtype: Single Family Residence
Materials
- Stucco (Plaster)
- Foundation: Concrete
- Roof: Shingle
Utilities & green energy
- Sewer: Sewer
Community & HOA
Location
- Region: Toronto
Financial & listing details
- Annual tax amount: C$4,665
- Date on market: 7/14/2026
RIGHT AT HOME REALTY INC.
RIGHT AT HOME REALTY INC.
By pressing Contact Agent, you agree that the real estate professional identified above may call/text you about your search, which may involve use of automated means and pre-recorded/artificial voices. You don't need to consent as a condition of buying any property, goods, or services. Message/data rates may apply. You also agree to our Terms of Use. Zillow does not endorse any real estate professionals. We may share information about your recent and future site activity with your agent to help them understand what you're looking for in a home.
Price history
Price history is unavailable.
Public tax history
Tax history is unavailable.
Climate risks
Neighborhood: Keelesdale
Nearby schools
GreatSchools rating
No schools nearby
We couldn't find any schools near this home.
- C$--1 bd1 ba3k sqft62 Rowntree Ave, Toronto, ON M6N1R9Off Market
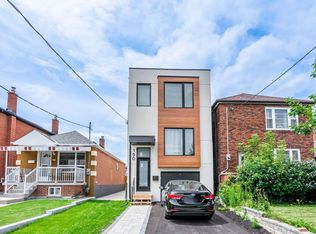
- C$--1 bd1 ba-- sqft190 Chambers Ave, Toronto, ON M6N3M6Off Market
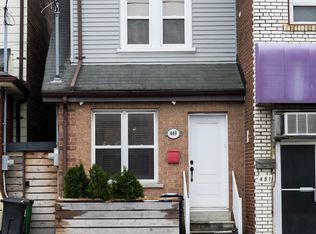
- C$1,488,0002 bd1 ba-- sqft449 Rogers Rd, Toronto, ON M6M1A6For Sale
- C$2,6003 bd1 ba-- sqft3 Kane Ave FLOOR 2, Toronto, ON M6N3M7For Rent

- C$--1 bd1 ba600 sqft39 Rowntree Ave, Toronto, ON M6N1R6Off Market
- C$795,0003 bd2 ba-- sqft683 Old Weston Rd, Toronto, ON M6N3B6For Sale
- C$1,4951 bd1 ba-- sqft659 Old Weston Rd, Toronto, ON M6N3B4For Rent
- C$--1 bd1 ba500 sqft230 Chambers Ave, Toronto, ON M6M3L5Off Market
Similar homes
- C$899,9004 bd2 ba-- sqft257 Prescott Ave, Toronto, ON M6N 3G9For Sale
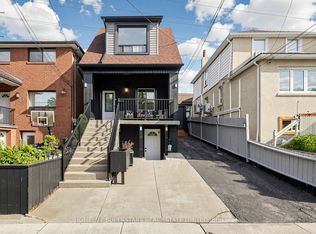 MLS ID #W13216602, HOMELIFE SUPERSTARS REAL ESTATE LIMITED. TRREB
 - C$998,0004 bd2 ba-- sqft110 Victory Dr, Toronto, ON M3M 2J8For Sale
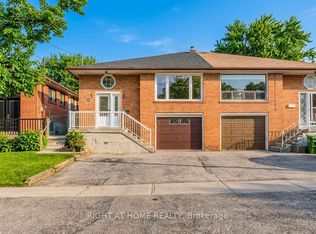 MLS ID #W13570394, RIGHT AT HOME REALTY INC.. TRREB
 - C$919,9005 bd2 ba-- sqft31 Frankton Cres, Toronto, ON M3J 1C2For Sale
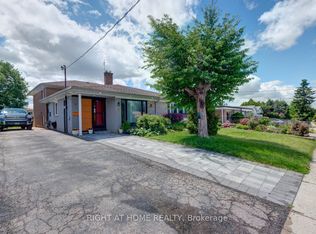 MLS ID #W13564960, RIGHT AT HOME REALTY INC.. TRREB
 - C$999,0003 bd2 ba-- sqft77 Elma St, Toronto, ON M8V 1X9For Sale
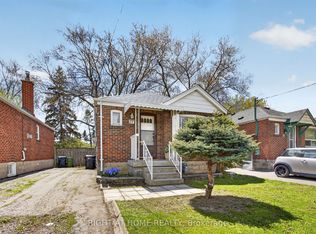 MLS ID #W13575042, RIGHT AT HOME REALTY INC.. TRREB
 - C$795,0003 bd2 ba-- sqft683 Old Weston Rd, Toronto, ON M6N 3B6For SaleMLS ID #W13461936, SUTTON GROUP REALTY SYSTEMS INC.. TRREB
- C$899,9004 bd3 ba-- sqft79 Meighen Ave, Toronto, ON M4B 2H4For SaleMLS ID #E13560126, ROYAL LEPAGE SIGNATURE REALTY. TRREB
- C$1,125,0003 bd3 ba-- sqft497 Keele St, Toronto, ON M6N 3E1For SaleMLS ID #W13528138, BABIAK TEAM REAL ESTATE BROKERAGE LTD.. TRREB
- C$899,9004 bd2 ba-- sqft7 Andrews Ave, Toronto, ON M6J 1S2For SaleMLS ID #C13554836, RIGHT AT HOME REALTY INC.. TRREB
- C$999,0003 bd2 ba-- sqft57 Miranda Ave, Toronto, ON M6E 4G3For SaleMLS ID #W13463824, ROYAL LEPAGE SIGNATURE REALTY. TRREB
- C$1,079,0003 bd2 ba-- sqft372 A Saint Johns Rd, Toronto, ON M6S 2K8For SaleMLS ID #W13531190, ROYAL LEPAGE TERREQUITY REALTY. TRREB
- C$758,8002 bd2 ba-- sqft183 Earlscourt Ave, Toronto, ON M6E 4B2For SaleMLS ID #W13550570, RIGHT AT HOME REALTY INC.. TRREB
- C$979,0004 bd2 ba-- sqft37 Chilton Rd, Toronto, ON M4J 3C7For SaleMLS ID #E13517960, ROYAL LEPAGE SIGNATURE REALTY. TRREB
- C$899,9003 bd2 ba-- sqft794 The Queensway, Toronto, ON M8Z 1N5For SaleMLS ID #W13545592, BRAD J. LAMB REALTY 2016 INC.. TRREB
- C$998,8005 bd4 ba-- sqft30 Japonica Rd, Toronto, ON M1R 4S2For SaleMLS ID #E13578586, ROYAL LEPAGE SIGNATURE REALTY. TRREB
- C$1,099,0004 bd2 ba-- sqft42 Stephen Dr, Toronto, ON M8Y 3M6For SaleMLS ID #W13532964, RE/MAX WEST REALTY INC.. TRREB
- C$949,9004 bd2 ba-- sqft972 Cosburn Ave, Toronto, ON M4C 2W9For SaleMLS ID #E13121820, ROYAL LEPAGE SIGNATURE REALTY. TRREB
- C$1,049,0004 bd3 ba-- sqftWest Side Story, Toronto, ON M6J 1R5For SaleMLS ID #C13552744, RIGHT AT HOME REALTY INC.. TRREB
- C$1,098,0003 bd3 ba-- sqft1383 Lansdowne Ave, Toronto, ON M6H 3Z9For SaleMLS ID #W13037972, CHESTNUT PARK REAL ESTATE LIMITED. TRREB
- C$1,170,0003 bd2 ba-- sqft16 Crestland Ave, Toronto, ON M4C 3L1For SaleMLS ID #E13564064, RE/MAX HALLMARK REALTY LTD.. TRREB
- C$949,0003 bd2 ba-- sqft18 Vanbrugh Ave, Toronto, ON M1N 3S9For SaleMLS ID #E13523048, RIGHT AT HOME REALTY INC.. TRREB
