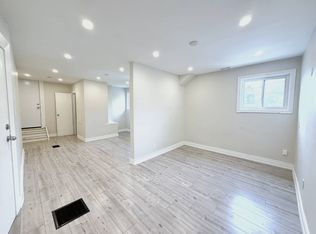
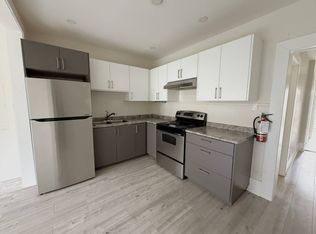
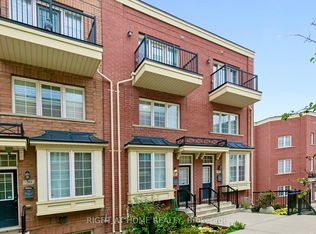
Welcome Home To This Spectacular Townhouse On The Ossington Strip, Just Steps To Trinity Bellwoods Park. Private Entry From Central Courtyard + Garden & BBQ Area. Main Floor Powder Rd, Real Hrdwd Flrs, Sunny West View + French Doors To BAlcony. Renovated Modern Kitchen, Spacious Principle Suite Featuring W-W Closet, 3 4 Pc Ensuite & Convenient Laundry. Over 1300sqft!Flexible W.F.H Office + 3 Bedrooms = Lots Of Versatility. Designed For Real Life, Motorized Blinds Throughout And Built-In Custom Closets, This Is Where You Want To Be
For sale
C$1,049,000
55 Halton St #104, Toronto, ON M6J 1R5
4beds
3baths
Townhouse
Built in ----
-- sqft lot
$-- Zestimate®
C$--/sqft
C$1,022/mo HOA
What's special
Garden and bbq areaSunny west viewFrench doors to balconyRenovated modern kitchenConvenient laundryMotorized blinds throughoutBuilt-in custom closets
- 49 days
- 163
- 10
Zillow last checked:
Listing updated:
Listed by:
RIGHT AT HOME REALTY INC.
Source: TRREB,MLS®#: C13552744 Originating MLS®#: Toronto Regional Real Estate Board
Originating MLS®#: Toronto Regional Real Estate BoardFacts & features
Interior
Bedrooms & bathrooms
- Bedrooms: 4
- Bathrooms: 3
Primary bedroom
- Level: Lower
- Dimensions: 6.45 x 5.23
Bedroom 2
- Level: In Between
- Dimensions: 4.5 x 2.67
Bedroom 3
- Level: In Between
- Dimensions: 2.49 x 2.4
Bathroom
- Level: Main
- Dimensions: 2.11 x 1.19
Bathroom
- Level: In Between
- Dimensions: 2.39 x 1.52
Bathroom
- Level: Lower
- Dimensions: 2.57 x 2.11
Den
- Level: In Between
- Dimensions: 3.33 x 2.34
Dining room
- Level: Main
- Dimensions: 3.2 x 2.95
Foyer
- Level: Main
- Dimensions: 2.87 x 1.6
Kitchen
- Level: Main
- Dimensions: 2.72 x 2.11
Laundry
- Level: Lower
- Dimensions: 2.51 x 2.31
Living room
- Level: Main
- Dimensions: 5.21 x 3.15
Heating
- Forced Air, Gas
Cooling
- Central Air
Appliances
- Laundry: In-Suite Laundry
Features
- Separate Heating Controls
- Flooring: Carpet Free
- Basement: Full,Finished
- Has fireplace: No
Interior area
- Living area range: 1000-1199 null
Video & virtual tour
Property
Parking
- Total spaces: 1
- Parking features: Garage
- Has garage: Yes
Features
- Stories: 3
- Exterior features: Terrace Balcony
Details
- Parcel number: 126850003
Construction
Type & style
- Home type: Townhouse
- Property subtype: Townhouse
Materials
- Concrete, Brick
Community & HOA
HOA
- Amenities included: BBQs Allowed, Party Room/Meeting Room, Bike Storage
- Services included: Water Included, Building Insurance Included, Common Elements Included, Parking Included
- HOA fee: C$1,022 monthly
- HOA name: TSCC
Location
- Region: Toronto
Financial & listing details
- Annual tax amount: C$4,672
- Date on market: 7/11/2026
Price history
Price history is unavailable.
Public tax history
Tax history is unavailable.
Climate risks
Neighborhood: Trinity
Nearby schools
GreatSchools rating
No schools nearby
We couldn't find any schools near this home.
Similar homes
- C$1,169,0003 bd3 ba-- sqft12 Sudbury St #2608, Toronto, ON M6J 3W7For Sale
 MLS ID #C13116064, RIGHT AT HOME REALTY INC.. TRREB
 - C$1,089,0003 bd3 ba-- sqft28 Raffeix Ln, Toronto, ON M5A 0G5For Sale
 MLS ID #C13417476, RIGHT AT HOME REALTY INC.. TRREB
 - C$1,099,9003 bd2 ba-- sqft420 Salem Ave N, Toronto, ON M6H 3E1For Sale
 MLS ID #W13693446, HOMELIFE PRINCIPLE REAL ESTATE. TRREB
 - C$890,0004 bd4 ba-- sqft35 Applewood Ln #63, Toronto, ON M9C 0C1For Sale
 MLS ID #W13713522, REAL BROKER ONTARIO LTD.. TRREB
