Set in a neighbourhood experiencing steady redevelopment and continued growth, this home has been owned by the same family for generations and is beautifully maintained throughout. Positioned on a crescent-style loop, it offers a great layout with convenient parking access. A strong opportunity for first-time buyers to own land, avoid condo fees, and benefit from ongoing redevelopment in the area. The home is move-in ready, with a pre-listing inspection available reflecting consistent care over time. The backyard provides generous outdoor space with flexibility for landscaping, additions, or future plans. Currently used as a single family home, the property is zoned Commercial Residential (CR), allowing for a range of potential uses, including residential, income-generating, or longer-term redevelopment options.
For sale
C$899,900
794 The Queensway, Toronto, ON M8Z 1N5
3beds
2baths
Single Family Residence
Built in ----
3,318 Square Feet Lot
$-- Zestimate®
C$--/sqft
C$-- HOA
What's special
- 33 days |
- 134 |
- 6 |
Zillow last checked:
Listing updated:
Listed by:
BRAD J. LAMB REALTY 2016 INC.
Source: TRREB,MLS®#: W13545592 Originating MLS®#: Toronto Regional Real Estate Board
Originating MLS®#: Toronto Regional Real Estate BoardFacts & features
Interior
Bedrooms & bathrooms
- Bedrooms: 3
- Bathrooms: 2
Primary bedroom
- Level: Main
- Dimensions: 3.43 x 2.44
Bedroom 2
- Level: Main
- Dimensions: 3.05 x 3.35
Bedroom 3
- Level: Main
- Dimensions: 2.74 x 2.13
Dining room
- Level: Main
- Dimensions: 3.66 x 3.51
Kitchen
- Level: Main
- Dimensions: 3.66 x 2.13
Laundry
- Level: Main
- Dimensions: 2.13 x 1.52
Living room
- Level: Main
- Dimensions: 3.66 x 2.9
Media room
- Level: Main
- Dimensions: 3.66 x 3.2
Heating
- Forced Air, Gas
Cooling
- Central Air
Features
- Primary Bedroom - Main Floor
- Basement: Finished
- Has fireplace: No
Interior area
- Living area range: < 700 null
Property
Parking
- Total spaces: 2
- Parking features: Mutual
Features
- Exterior features: Landscaped, Privacy
- Pool features: None
Lot
- Size: 3,318 Square Feet
- Features: Irregular Lot
Details
- Parcel number: 075250225
Construction
Type & style
- Home type: SingleFamily
- Architectural style: Bungalow
- Property subtype: Single Family Residence
Materials
- Aluminum Siding
- Foundation: Concrete
- Roof: Asphalt Shingle
Utilities & green energy
- Sewer: Sewer
Community & HOA
Location
- Region: Toronto
Financial & listing details
- Annual tax amount: C$4,158
- Date on market: 7/9/2026
Price history
Price history is unavailable.
Public tax history
Tax history is unavailable.
Climate risks
Neighborhood: Stonegate
Nearby schools
GreatSchools rating
No schools nearby
We couldn't find any schools near this home.
- C$1,9991 bd1 ba-- sqft799 The Queensway #105, Toronto, ON M8Z1N5For Rent

- C$--1 bd1 ba-- sqft7 Smith Cres #1A, Toronto, ON M8Z0G3Off Market
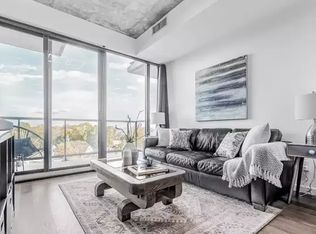
- C$675,0002 bd2 ba-- sqft7 Smith Cres #609, Toronto, ON M8Z0G3For Sale

- C$1,9501 bd1 ba-- sqft7 Smith Cres #526, Toronto, ON M8Z0G3For Rent
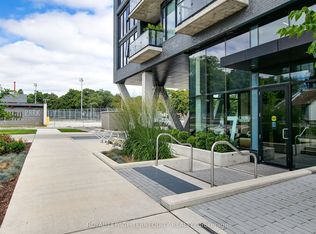
- C$3,0002 bd1 ba-- sqft7 Smith Cres #323, Toronto, ON M8Z0G3For Rent
- C$499,9501 bd1 ba-- sqft7 Smith Cres #518, Toronto, ON M8Z0G3For Sale
- C$1,350,0004 bd2 ba2k sqft15 Rosewood Ave, Toronto, ON M8Z1X5Sold
- C$--2 bd2 ba950 sqft760 The Queensway #804, Toronto, ON M8Z0E1Off Market
Similar homes
- C$939,0003 bd2 ba-- sqft107 24th St, Toronto, ON M8V 3N7For Sale
 MLS ID #W13571628, KELLER WILLIAMS REFERRED URBAN REALTY. TRREB
 - C$1,048,0002 bd2 ba-- sqft14 Manitoba St, Toronto, ON M8Y 1C7For Sale
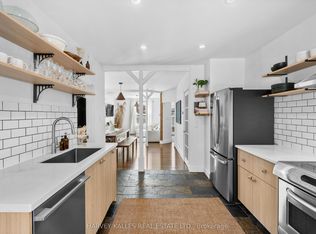 MLS ID #W13565520, HARVEY KALLES REAL ESTATE LTD.. TRREB
 - C$899,9003 bd3 ba-- sqft24 Rectory Rd, Toronto, ON M9N 1P9For Sale
 MLS ID #W13598514, ROYAL LEPAGE TERREQUITY REALTY. TRREB
 - C$899,9005 bd2 ba-- sqft1147 Dufferin St, Toronto, ON M6H 4B7For Sale
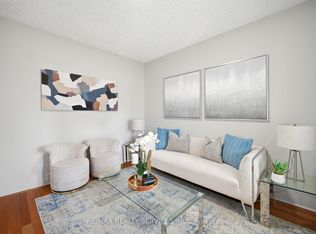 MLS ID #W13582660, RE/MAX REALTY SERVICES INC.. TRREB
 - C$935,0005 bd3 ba-- sqft80 Gray Ave, Toronto, ON M6N 4S8For SaleMLS ID #W13580388, RE/MAX CROSSROADS REALTY INC.. TRREB
- C$899,0005 bd2 ba-- sqft48 Venetian Cres, Toronto, ON M3N 2L8For SaleMLS ID #W13628350, RE/MAX ULTIMATE REALTY INC.. TRREB
- C$1,099,0004 bd2 ba-- sqft42 Stephen Dr, Toronto, ON M8Y 3M6For SaleMLS ID #W13532964, RE/MAX WEST REALTY INC.. TRREB
- C$875,0003 bd2 ba-- sqft2 Doonaree Dr, Toronto, ON M3A 1M4For SaleMLS ID #C13643704, REMAX YOUR COMMUNITY REALTY. TRREB
- C$949,0004 bd2 ba-- sqft37 Chilton Rd, Toronto, ON M4J 3C7For SaleMLS ID #E13633132, ROYAL LEPAGE SIGNATURE REALTY. TRREB
- C$999,0003 bd3 ba-- sqft761 Sammon Ave S, Toronto, ON M4C 2E6For SaleMLS ID #E13652270, GALLO REAL ESTATE LTD.. TRREB
- C$999,0003 bd2 ba-- sqft377 Karen Park Cres W, Mississauga, ON L5A 3C8For SaleMLS ID #W13641932, BABIAK TEAM REAL ESTATE BROKERAGE LTD.. TRREB
- C$915,0004 bd3 ba-- sqft29 Blackthorn Ln, Brampton, ON L6V 3K7For SaleMLS ID #W13654732, RE/MAX REALTY SPECIALISTS INC.. TRREB
- C$889,0003 bd1 ba-- sqft132 Woodmount Ave, Toronto, ON M4C 3Y8For SaleMLS ID #E13605796, REAL ESTATE HOMEWARD. TRREB
- C$1,099,0005 bd4 ba-- sqft1213 College St, Toronto, ON M6H 1C1For SaleMLS ID #C13617206, SOTHEBY'S INTERNATIONAL REALTY CANADA. TRREB
- C$999,0005 bd2 ba-- sqft55 Elvaston Dr, Toronto, ON M4A 1N2For SaleMLS ID #C13656808, RE/MAX CROSSROADS REALTY INC.. TRREB
- C$949,0004 bd2 ba-- sqft42 Catalina Dr, Toronto, ON M1M 1K6For SaleMLS ID #E13600438, RE/MAX HALLMARK REALTY LTD.. TRREB
- C$1,068,0005 bd3 ba-- sqft2 Muir Ave, Toronto, ON M6H 1E8For SaleMLS ID #C13432470, RE/MAX PROFESSIONALS INC.. TRREB
- C$999,8885 bd3 ba-- sqft21 Mayberry Rd, Toronto, ON M3N 2A5For SaleMLS ID #W13621354, BASDEN GROUP REALTY INC.. TRREB
- C$1,299,9003 bd2 ba-- sqft1107 Royal York Rd, Toronto, ON M8X 2G8For SaleMLS ID #W13485332, ROYAL LEPAGE REAL ESTATE SERVICES LTD.. TRREB
- C$999,9002 bd2 ba-- sqft148 Mortimer Ave, Toronto, ON M4K 2A4For SaleMLS ID #E13641094, ROYAL LEPAGE SIGNATURE REALTY. TRREB
