Nestled in the desirable Stonegate neighborhood, this 2,096 sq. ft. home offers the perfect blend of comfort, functionality, and investment potential. Whether you’re a large family, a multigenerational household, or an investor, this property is designed to meet your needs with its thoughtful layout and prime location. The main level features a beautifully updated, open-concept kitchen equipped with: • A wall oven and microwave combo. • Induction cooktop with a pop-up vent. • Large open sink with custom cabinetry for ample storage. • Built-in dishwasher and sleek, modern finishes. This home also includes upgraded 200-amp electrical service, a gas line for BBQing, and a spacious driveway that can accommodate up to 6 cars—perfect for hosting guests or multi-vehicle households. The detached garage offers additional parking and storage. The lower level offers a separate entrance and secondary suite with its own kitchen, ideal for extended family or rental income. Additional highlights include: • Four generously sized bedrooms for comfort and privacy. • Two fireplaces for cozy living spaces. • A sunroom with skylights for year-round enjoyment. • Relaxing hot tub for unwinding. • Ample storage areas throughout the home. This home is also located near two state-of-the-art schools: • Etobicoke School of the Arts • Karen Kain School of the Arts Conveniently close to Sherway Gardens, grocery stores, Costco and both airports, this property is in a prime neighborhood with wonderful neighbors. Whether you’re looking for a multigenerational home, an income property, or the perfect family home, 15 Rosewood is ready to welcome you. Don’t miss out—priced to sell!
Sold for $1,350,000
C$1,350,000
15 Rosewood Ave, Toronto, ON M8Z 1X5
4beds
2,076sqft
Single Family Residence, Residential
Built in ----
4,886 Square Feet Lot
$-- Zestimate®
C$650/sqft
C$4,514 Estimated rent
Home value
Not available
Estimated sales range
Not available
Not available
Owner options
List your home for rent
C$4,514/mo
Rent Zestimate®
Find your next renter with Zillow Rental Manager. Plus, with online applications, you can quickly screen prospective tenants – for free.
C$4,514/mo
Rent Zestimate®
Refinance and save
C$5,707/mo
Est. payment
Refinancing to a lower rate could help reduce your monthly payments and save thousands over the life of the loan.
C$5,707/mo
Est. payment
Explore your selling options
Work with a Zillow partner agent
Leverage their expertise and Zillow's premium Showcase listings to get your home seen by more buyers.
Get startedList with your own agent
Get your home in front of millions of buyers by listing it on Zillow.
Learn how to do itSell it yourself
Take full control of how buyers see your home on Zillow by listing For Sale by Owner (FSBO).
List your homeWhat's special
Zillow last checked:
Listing updated:
Listed by:
Shae Mcleod, Salesperson,
KELLER WILLIAMS INNOVATION REALTY,
Megan Kocis, Salesperson,
KELLER WILLIAMS INNOVATION REALTY
Source: ITSO,MLS®#: 40686809Originating MLS®#: Cornerstone Association of REALTORS®
Facts & features
Interior
Bedrooms & bathrooms
- Bedrooms: 4
- Bathrooms: 2
- Full bathrooms: 2
- Main level bathrooms: 1
- Main level bedrooms: 3
Bedroom
- Level: Main
Bedroom
- Level: Main
Other
- Level: Main
Bedroom
- Level: Basement
Bathroom
- Features: 3-Piece
- Level: Basement
Bathroom
- Features: 3-Piece
- Level: Main
Heating
- Forced Air, Natural Gas
Cooling
- Central Air
Appliances
- Included: Dryer, Freezer, Microwave, Refrigerator, Washer
Features
- Other
- Windows: Window Coverings
- Basement: Full,Finished
- Number of fireplaces: 1
- Fireplace features: Gas
Interior area
- Total structure area: 2,076
- Total interior livable area: 2,076 sqft
- Finished area above ground: 2,076
Property
Parking
- Total spaces: 6
- Parking features: Detached Garage, Garage Door Opener, Private Drive Single Wide
- Garage spaces: 1
- Uncovered spaces: 5
Features
- Stories: 1
- Has spa: Yes
- Spa features: Hot Tub, Heated
- Frontage type: North
- Frontage length: 46.54
Lot
- Size: 4,886 Square Feet
- Dimensions: 105 x 46.54
- Features: Urban, Airport, Arts Centre, Library, Park, Playground Nearby, Public Parking, Public Transit, Quiet Area, Schools, Shopping Nearby
Details
- Parcel number: 075250269
- Zoning: RD(f13.5;a510;d0.45)
Construction
Type & style
- Home type: SingleFamily
- Architectural style: Bungalow
- Property subtype: Single Family Residence, Residential
Materials
- Brick
- Foundation: Concrete Perimeter
- Roof: Shingle
Condition
- 51-99 Years
- New construction: No
Utilities & green energy
- Sewer: Sewer (Municipal)
- Water: Municipal
Community & HOA
Location
- Region: Toronto
Financial & listing details
- Price per square foot: C$650/sqft
- Annual tax amount: C$4,935
- Date on market: 3/12/2025
- Inclusions: Dryer, Freezer, Garage Door Opener, Hot Tub, Microwave, Refrigerator, Washer, Window Coverings, All Appliances, Hottub- As Is
Price history
| Date | Event | Price |
|---|---|---|
| 4/3/2025 | Sold | C$1,350,000-3.6%C$650/sqft |
Source: ITSO #40686809 Report a problem | ||
| 1/1/2025 | Listed for sale | C$1,400,000C$674/sqft |
Source:  TRREB #W11903435 Report a problem TRREB #W11903435 Report a problem | ||
Public tax history
Tax history is unavailable.
Neighborhood: Stonegate
Nearby homes
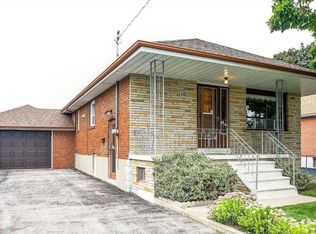
- C$1,374,9005 bd3 ba-- sqft10 Rosewood Ave, Toronto, ON M8Z1X4For Sale
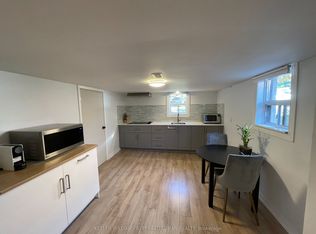
- C$1,6991 bd1 ba-- sqft7 Ashmore Ave, Toronto, ON M8Z4C5For Rent
- C$1,9991 bd1 ba-- sqft799 The Queensway #105, Toronto, ON M8Z1N5For Rent

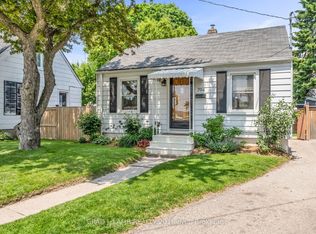
- C$899,9003 bd2 ba-- sqft794 The Queensway, Toronto, ON M8Z1N5For Sale
- C$2,0991 bd1 ba-- sqft6 Chartwell Rd #305, Toronto, ON M8Z4E7For Sale
- C$--1 bd1 ba550 sqft6 Chartwell Rd #506, Toronto, ON M8Z4E7Off Market
- C$---- bd1 ba600 sqft6 Chartwell Rd #221, Toronto, ON M8Z4E7Off Market
- C$460,0001 bd1 ba640 sqft859 The Queensway #213, Toronto, ON M8Z1N8Sold
Nearby schools
GreatSchools rating
No schools nearby
We couldn't find any schools near this home.
- Ontario
- Toronto Division
- Toronto
- M8Z 1X5
- Stonegate
- 15 Rosewood Ave
Nearby cities
Nearby neighborhoods
Nearby zip codes
Other Toronto Topics
