Done to the nines Alice ! to the nines... West of Woodbine and South of Danforth nestled on one of the most exclusive of streets, is this lovely 3bed 2 bath Scandinavian inspired home. 30 ft wide. Let that sink in.... 30 ft wide. It's a semi detached brick beauty with all the history but newly renovated. The former garden plots on the end of Aldridge Ave have turned out to be some of the most unique pieces of real estate. This driveway has room for 3 cars. Who needs 3 ? but if you do... Past luscious gardens through the front door you can drop your things in the bright mudroom. The main floor is designed for open airy seamless living with big windows & light hardwood. The kitchen and dining room serve each other for fabulous clattery dinner parties with steel and quartz & steps out to an added back deck that lives in the trees. The living room with Nordic design elements finishes the main floor with a Bauhaus feel. Upstairs is smart, sleek and functional with 3bedrooms both minimalist & simple. The lower level, was a complete gut and rebuild in 2021. It includes all the things, with the same Scandi inspired design. A cedar closet, lovely bright laundry space, storage and a backyard walk out. Open your heart space just a little bit more for the private backyard surrounded by birch trees. It's like a bit of Muskoka in the city. Private nights or lazy Sunday afternoon brunch, with an incredible Fireplace BBQ that creates the most magnificent meals. Earl Haig Public, Monarch Park Collegiate and all the restaurants your tummy begs you for are around the corner. East Lynn Park with its farmers market and arts fairs, winter skating rink and toboggan hill. Doggie parks, outdoor swimming pool and pickleball courts adorn the area, which is minutes from Coxwell and Woodbine subway stations. If you are looking for a house where you can step easily into your new life and want for nothing, well...I have found it for you. We have thought of everything. Soft, simple delight
For sale
C$1,099,000
13 Aldridge Ave, Toronto, ON M4C 3W3
3beds
2baths
Single Family Residence
Built in ----
1,810 Square Feet Lot
$-- Zestimate®
C$--/sqft
C$-- HOA
What's special
Semi detached brick beautyLuscious gardensBright mudroomLight hardwoodLovely bright laundry space
- 1 hour |
- 5 |
- 0 |
Zillow last checked:
Listing updated:
Listed by:
BOSLEY REAL ESTATE LTD.
Source: TRREB,MLS®#: E13592826 Originating MLS®#: Toronto Regional Real Estate Board
Originating MLS®#: Toronto Regional Real Estate BoardFacts & features
Interior
Bedrooms & bathrooms
- Bedrooms: 3
- Bathrooms: 2
Bedroom 2
- Level: Second
- Dimensions: 3.63 x 3.58
Foyer
- Level: Main
- Dimensions: 2.18 x 1.4
Foyer
- Level: Main
- Dimensions: 2.18 x 1.4
Foyer
- Level: Main
- Dimensions: 2.18 x 1.4
Mud room
- Level: Main
- Dimensions: 2.18 x 1.4
Heating
- Forced Air, Gas
Cooling
- Central Air
Appliances
- Included: Instant Hot Water, Water Heater Owned
Features
- In-Law Capability
- Basement: Finished with Walk-Out,Separate Entrance
- Has fireplace: Yes
Interior area
- Living area range: 1100-1500 null
Property
Parking
- Total spaces: 3
- Parking features: Private
Features
- Stories: 2
- Patio & porch: Deck
- Exterior features: Landscaped, Privacy
- Pool features: None
Lot
- Size: 1,810 Square Feet
- Features: Fenced Yard, Hospital, Park, Public Transit, Ravine, School
Details
- Parcel number: 210290369
Construction
Type & style
- Home type: SingleFamily
- Property subtype: Single Family Residence
Materials
- Brick
- Foundation: Concrete
- Roof: Shingle
Utilities & green energy
- Sewer: Sewer
Community & HOA
Location
- Region: Toronto
Financial & listing details
- Annual tax amount: C$4,607
- Date on market: 7/22/2026
BOSLEY REAL ESTATE LTD.
BOSLEY REAL ESTATE LTD.
By pressing Contact Agent, you agree that the real estate professional identified above may call/text you about your search, which may involve use of automated means and pre-recorded/artificial voices. You don't need to consent as a condition of buying any property, goods, or services. Message/data rates may apply. You also agree to our Terms of Use. Zillow does not endorse any real estate professionals. We may share information about your recent and future site activity with your agent to help them understand what you're looking for in a home.
Price history
Price history is unavailable.
Public tax history
Tax history is unavailable.
Climate risks
Neighborhood: Woodbine Corridor
Nearby schools
GreatSchools rating
No schools nearby
We couldn't find any schools near this home.
- C$--3 bd2 ba1.1k sqft60 Roseheath Ave, Toronto, ON M4C3P5Off Market
- C$2,299,0007 bd5 ba-- sqft11 Merrill Ave W #W, Toronto, ON M4C1C4For Sale
- C$1,5851 bd1 ba-- sqft1898 Danforth Ave #302, Toronto, ON M4C1J4For Rent

- C$--1 bd1 ba900 sqft1864 Danforth Ave #301, Toronto, ON M4C1J4Off Market
- C$2,1952 bd1 ba-- sqft35 E Lynn Ave, Toronto, ON M4C3X3For Rent
- C$--3 bd3 ba2.2k sqft73 Merrill Ave E #1A, Toronto, ON M4C1C6Off Market
- C$--3 bd1 ba1k sqft12 Glebemount Ave #1, Toronto, ON M4C3R3Off Market
- C$2,5003 bd1 ba-- sqft1954 Danforth Ave FLOOR 2, Toronto, ON M4C1J4For Rent
Similar homes
- C$1,099,0004 bd2 ba-- sqft43 Amroth Ave, Toronto, ON M4C 4H3For Sale
 MLS ID #E13591688, REAL ESTATE HOMEWARD. TRREB
 - C$1,099,0004 bd2 ba-- sqft664 Rhodes Ave, Toronto, ON M4J 4X6For Sale
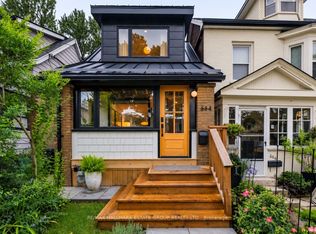 MLS ID #E13593174, RE/MAX HALLMARK ESTATE GROUP REALTY LTD.. TRREB
 - C$1,099,9003 bd4 ba-- sqft548 Glebeholme Blvd, Toronto, ON M4C 1V4For Sale
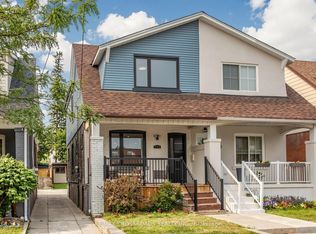 MLS ID #E13577554, RE/MAX CROSSROADS REALTY INC.. TRREB
 - C$1,099,0003 bd3 ba-- sqft314 Milverton Blvd, Toronto, ON M4J 1V7For Sale
 MLS ID #E13589546, BOSLEY REAL ESTATE LTD.. TRREB
 - C$1,099,0003 bd2 ba-- sqft26 Main St, Toronto, ON M4E 2V4For SaleMLS ID #E13591720, RE/MAX HALLMARK REALTY LTD.. TRREB
- C$1,100,0003 bd2 ba-- sqft280 Kenilworth Ave, Toronto, ON M4L 3S8For SaleMLS ID #E13585472, RIGHT AT HOME REALTY INC.. TRREB
- C$999,9004 bd3 ba-- sqft1040 Woodbine Ave, Toronto, ON M4C 4C4For SaleMLS ID #E13589268, FOREST HILL REAL ESTATE INC.. TRREB
- C$1,185,0004 bd4 ba-- sqft37 Gledhill Ave, Toronto, ON M4C 5K7For SaleMLS ID #E13585116, REAL BROKER ONTARIO LTD.. TRREB
- C$1,049,0004 bd3 ba-- sqft339 Kingston Rd, Toronto, ON M4L 1T8For SaleMLS ID #E13592670, UNION REALTY BROKERAGE INC.. TRREB
- C$1,099,0003 bd2 ba-- sqft259 Wolverleigh Blvd, Toronto, ON M4C 1S3For SaleMLS ID #E13522074, RE/MAX HALLMARK REALTY LTD.. TRREB
- C$950,0002 bd2 ba-- sqft250 Springdale Blvd, Toronto, ON M4C 1Z9For SaleMLS ID #E13588966, SAGE REAL ESTATE LIMITED. TRREB
- C$989,0002 bd2 ba-- sqft247 Gainsborough Rd, Toronto, ON M4L 3C7For SaleMLS ID #E13578776, BOSLEY REAL ESTATE LTD.. TRREB
- C$899,9003 bd2 ba-- sqft202 Virginia Ave, Toronto, ON M4C 2T7For SaleMLS ID #E13582732, ROYAL LEPAGE URBAN REALTY. TRREB
- C$1,249,0003 bd2 ba-- sqft110 Gillard Ave, Toronto, ON M4J 4N6For SaleMLS ID #E13575520, ROYAL LEPAGE SIGNATURE REALTY. TRREB
- C$1,185,0003 bd2 ba-- sqft122 Holborne Ave, Toronto, ON M4C 2R4For SaleMLS ID #E13577144, ROYAL LEPAGE SIGNATURE REALTY. TRREB
- C$1,199,0003 bd2 ba-- sqft98 Drayton Ave, Toronto, ON M4C 3L9For SaleMLS ID #E13502754, REAL ESTATE HOMEWARD. TRREB
- C$849,0003 bd2 ba-- sqft259 Milverton Blvd, Toronto, ON M4J 1V6For SaleMLS ID #E13583730, SAM MCDADI REAL ESTATE INC.. TRREB
- C$1,120,0003 bd2 ba-- sqft308 Springdale Blvd, Toronto, ON M4C 2A2For SaleMLS ID #E13489938, BOSLEY REAL ESTATE LTD.. TRREB
- C$1,000,0003 bd2 ba-- sqft31 Woodmount Ave, Toronto, ON M4C 3X6For SaleMLS ID #E13432534, RE/MAX WEST REALTY INC.. TRREB
- C$1,170,0003 bd2 ba-- sqft16 Crestland Ave, Toronto, ON M4C 3L1For SaleMLS ID #E13564064, RE/MAX HALLMARK REALTY LTD.. TRREB
