Welcome to 98 Drayton Ave, a well-maintained home in the heart of the Coxwell and Danforth neighbourhood. Featuring a renovated kitchen, bright living spaces, and a functional layout, this home offers both comfort and flexibility. The finished basement includes a studio-style suite, ideal for extended family, guests, a home office, or potential supplementary income. Enjoy the convenience of two-car parking with rear lane access, plus a private backyard space to relax or entertain. Steps to the Danforth, TTC, Coxwell Subway Station, shops, restaurants, schools, parks, and everyday amenities. A great opportunity to enjoy city living in a vibrant, well-connected east-end community.
For sale
C$1,199,000
98 Drayton Ave, Toronto, ON M4C 3L9
3beds
2baths
Single Family Residence
Built in ----
1,627 Square Feet Lot
$-- Zestimate®
C$--/sqft
C$-- HOA
What's special
Renovated kitchenBright living spacesFunctional layout
- 13 days |
- 21 |
- 0 |
Zillow last checked:
Listing updated:
Listed by:
REAL ESTATE HOMEWARD
Source: TRREB,MLS®#: E13502754 Originating MLS®#: Toronto Regional Real Estate Board
Originating MLS®#: Toronto Regional Real Estate BoardFacts & features
Interior
Bedrooms & bathrooms
- Bedrooms: 3
- Bathrooms: 2
Heating
- Forced Air, Gas
Cooling
- None
Features
- None
- Basement: Separate Entrance,Finished,Walk-Out Access
- Has fireplace: No
Interior area
- Living area range: 700-1100 null
Property
Parking
- Total spaces: 2
Features
- Stories: 2
- Pool features: None
Lot
- Size: 1,627 Square Feet
Details
- Parcel number: 210300232
Construction
Type & style
- Home type: SingleFamily
- Property subtype: Single Family Residence
Materials
- Brick, Vinyl Siding
- Foundation: Poured Concrete
- Roof: Asphalt Shingle
Utilities & green energy
- Sewer: Sewer
Community & HOA
Location
- Region: Toronto
Financial & listing details
- Annual tax amount: C$4,841
- Date on market: 6/29/2026
REAL ESTATE HOMEWARD
REAL ESTATE HOMEWARD
By pressing Contact Agent, you agree that the real estate professional identified above may call/text you about your search, which may involve use of automated means and pre-recorded/artificial voices. You don't need to consent as a condition of buying any property, goods, or services. Message/data rates may apply. You also agree to our Terms of Use. Zillow does not endorse any real estate professionals. We may share information about your recent and future site activity with your agent to help them understand what you're looking for in a home.
Price history
Price history is unavailable.
Public tax history
Tax history is unavailable.
Climate risks
Neighborhood: Woodbine Corridor
Nearby schools
GreatSchools rating
No schools nearby
We couldn't find any schools near this home.
- C$999,0006 bd3 ba-- sqft133 Drayton Ave, Toronto, ON M4C3L8For Sale

- C$--2 bd2 ba800 sqft146 Hanson St #1A, Toronto, ON M4C1A4Off Market
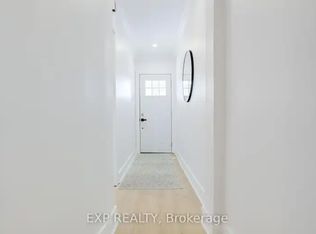
- C$699,9902 bd1 ba-- sqft132 Hanson St, Toronto, ON M4C1A4For Sale

- C$--3 bd2 ba1.1k sqft60 Roseheath Ave, Toronto, ON M4C3P5Off Market
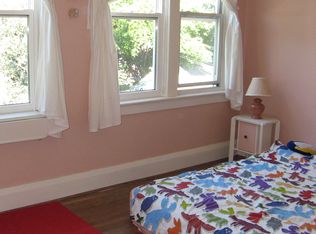
- C$--1 bd2 ba750 sqft179 Hanson St #1A, Toronto, ON M4C1A7Off Market
- C$950,0003 bd3 ba-- sqft1 Bastedo Ave #8, Toronto, ON M4C5S7For Sale
- C$959,0004 bd3 ba-- sqft1755 Danforth Ave, Toronto, ON M4C1J1For Sale
- C$2,299,0007 bd5 ba-- sqft11 Merrill Ave W #W, Toronto, ON M4C1C4For Sale
Similar homes
- C$1,198,0004 bd4 ba-- sqft1A Normandy Blvd, Toronto, ON M4L 3K1For SaleMLS ID #E13525474, RE/MAX REALTRON REALTY INC.. TRREB
- C$1,198,0003 bd2 ba-- sqft365 Milverton Blvd, Toronto, ON M4J 1W1For Sale
 MLS ID #E13485764, RE/MAX HALLMARK REALTY LTD.. TRREB
 - C$1,099,0003 bd2 ba-- sqft259 Wolverleigh Blvd, Toronto, ON M4C 1S3For SaleMLS ID #E13522074, RE/MAX HALLMARK REALTY LTD.. TRREB
- C$1,165,0003 bd2 ba-- sqft451 Ashdale Ave, Toronto, ON M4L 2Z3For Sale
 MLS ID #E13460870, RE/MAX HALLMARK RICHARDS GROUP REALTY LTD.. TRREB
 - C$1,099,0003 bd2 ba-- sqft4 Kimbourne Ave, Toronto, ON M4J 4J2For SaleMLS ID #E13546408, ROYAL LEPAGE SIGNATURE REALTY. TRREB
- C$1,188,0005 bd5 ba-- sqft691 Greenwood Ave, Toronto, ON M4J 4B6For SaleMLS ID #E13518920, ANJIA REALTY. TRREB
- C$1,209,9003 bd3 ba-- sqft138 Woodmount Ave, Toronto, ON M4C 3Y8For SaleMLS ID #E13451424, ROYAL LEPAGE ESTATE REALTY. TRREB
- C$1,099,0003 bd2 ba-- sqft69 Keystone Ave, Toronto, ON M4C 1H5For SaleMLS ID #E13530712, KELLER WILLIAMS ADVANTAGE REALTY. TRREB
- C$999,0003 bd2 ba-- sqft190 Rhodes Ave, Toronto, ON M4L 3A1For SaleMLS ID #E13555016, REAL ESTATE HOMEWARD. TRREB
- C$1,280,0003 bd3 ba-- sqft158B Glebemount Ave, Toronto, ON M4C 3S7For SaleMLS ID #E13500422, HOMELIFE LANDMARK REALTY INC.. TRREB
- C$1,194,0003 bd3 ba-- sqft7 Heyworth Cres, Toronto, ON M4E 1T6For SaleMLS ID #E13438970, RE/MAX ROUGE RIVER REALTY LTD.. TRREB
- C$989,0003 bd2 ba-- sqft27 Mountalan Ave, Toronto, ON M4J 1H3For SaleMLS ID #E13538358, REAL ESTATE HOMEWARD. TRREB
- C$1,199,0004 bd3 ba-- sqft62 Keystone Ave, Toronto, ON M4C 1H4For SaleMLS ID #E13223430, HOMECOMFORT REALTY INC.. TRREB
- C$999,0003 bd3 ba-- sqft1263 Woodbine Ave, Toronto, ON M4C 4E5For SaleMLS ID #E13550166, HOMELIFE SUPERSTARS REAL ESTATE LIMITED. TRREB
- C$1,098,0004 bd2 ba-- sqft510 Glebeholme Blvd, Toronto, ON M4C 1V2For SaleMLS ID #E13489578, ROYAL LEPAGE SIGNATURE SUSAN GUCCI REALTY. TRREB
- C$1,120,0003 bd2 ba-- sqft308 Springdale Blvd, Toronto, ON M4C 2A2For SaleMLS ID #E13489938, BOSLEY REAL ESTATE LTD.. TRREB
- C$1,099,0003 bd3 ba-- sqft28 Richard Ave, Toronto, ON M4L 1W9For SaleMLS ID #E13529408, BOSLEY REAL ESTATE LTD.. TRREB
- C$999,0005 bd2 ba-- sqft669 Greenwood Ave, Toronto, ON M4J 4B3For SaleMLS ID #E13551166, ROYAL LEPAGE SIGNATURE SUSAN GUCCI REALTY. TRREB
- C$999,0003 bd2 ba-- sqft122 Holborne Ave, Toronto, ON M4C 2R4For SaleMLS ID #E13539218, ROYAL LEPAGE SIGNATURE REALTY. TRREB
- C$1,199,0004 bd2 ba-- sqft78 Glen Davis Cres, Toronto, ON M4E 1X5For SaleMLS ID #E13228234, RE/MAX PRIME PROPERTIES - UNIQUE GROUP. TRREB
- Ontario
- Toronto Division
- Toronto
- M4C 3L9
- Woodbine Corridor
- 98 Drayton Ave
Nearby cities
Nearby neighborhoods
Nearby zip codes
Other Toronto Topics
