Completely re-imagined from the studs up, this exceptional three-bedroom, three-bathroom home blends timeless design with the peace of mind that comes from extensive, high-quality renovations. Every detail has been thoughtfully considered, including new plumbing, electrical, HVAC, insulation, drywall, windows, flooring, and premium finishes throughout. The bright, open-concept kitchen is designed for modern living and effortless entertaining, featuring a stunning chef-inspired kitchen with high-end appliances, custom cabinetry, a large center island, and seamless access to the professionally landscaped backyard. Upstairs, the spacious primary retreat offers a luxurious, spa-inspired ensuite and generous closet space, while two additional bedrooms and a beautifully appointed family bathroom complete the second level. The finished lower level provides exceptional flexibility with a large recreation room, an office area, an additional bathroom, and ample storage - ideal for families, guests, or when working from home. Situated on a quiet, tree-lined street just steps to Greenwood Park, excellent schools, transit, and the vibrant shops, cafés, and restaurants along Gerrard Street East, this home offers an outstanding lifestyle in one of Toronto's most sought-after east-end neighbourhoods. This is a rare opportunity to own what feels like a brand-new home in an established community. Simply move in and enjoy!!
For sale
C$1,099,000
28 Richard Ave, Toronto, ON M4L 1W9
3beds
3baths
Single Family Residence
Built in ----
1,890 Square Feet Lot
$-- Zestimate®
C$--/sqft
C$-- HOA
What's special
Three-bedroom three-bathroom homeBright open-concept kitchenStunning chef-inspired kitchenHigh-end appliancesCustom cabinetryLarge center islandSpacious primary retreat
- 5 days |
- 116 |
- 13 |
Zillow last checked:
Listing updated:
Listed by:
BOSLEY REAL ESTATE LTD.
Source: TRREB,MLS®#: E13529408 Originating MLS®#: Toronto Regional Real Estate Board
Originating MLS®#: Toronto Regional Real Estate BoardFacts & features
Interior
Bedrooms & bathrooms
- Bedrooms: 3
- Bathrooms: 3
Primary bedroom
- Level: Second
- Dimensions: 4.47 x 4.02
Bedroom 2
- Level: Second
- Dimensions: 3.42 x 2.59
Bedroom 3
- Level: Second
- Dimensions: 2.84 x 4.66
Bathroom
- Level: Lower
- Dimensions: 2.28 x 1.93
Dining room
- Level: Main
- Dimensions: 2.95 x 2.15
Kitchen
- Level: Main
- Dimensions: 4.42 x 4.41
Laundry
- Level: Lower
- Dimensions: 2.39 x 1.86
Living room
- Level: Main
- Dimensions: 3.43 x 7.49
Office
- Level: Lower
- Dimensions: 3.9 x 2.73
Recreation
- Level: Lower
- Dimensions: 4.04 x 4.55
Heating
- Forced Air, Gas
Cooling
- Central Air
Features
- Central Vacuum, Upgraded Insulation
- Flooring: Carpet Free
- Basement: Finished
- Has fireplace: No
Interior area
- Living area range: 1500-2000 null
Video & virtual tour
Property
Features
- Stories: 2
- Pool features: None
Lot
- Size: 1,890 Square Feet
- Features: Fenced Yard, Park, Public Transit, School, Hospital
Details
- Parcel number: 210370348
- Other equipment: Sump Pump
Construction
Type & style
- Home type: SingleFamily
- Property subtype: Single Family Residence
Materials
- Brick, Stucco (Plaster)
- Foundation: Unknown
- Roof: Shingle
Utilities & green energy
- Sewer: Sewer
Community & HOA
Location
- Region: Toronto
Financial & listing details
- Annual tax amount: C$5,693
- Date on market: 7/6/2026
BOSLEY REAL ESTATE LTD.
BOSLEY REAL ESTATE LTD.
By pressing Contact Agent, you agree that the real estate professional identified above may call/text you about your search, which may involve use of automated means and pre-recorded/artificial voices. You don't need to consent as a condition of buying any property, goods, or services. Message/data rates may apply. You also agree to our Terms of Use. Zillow does not endorse any real estate professionals. We may share information about your recent and future site activity with your agent to help them understand what you're looking for in a home.
Price history
Price history is unavailable.
Public tax history
Tax history is unavailable.
Climate risks
Neighborhood: Greenwood
Nearby schools
GreatSchools rating
No schools nearby
We couldn't find any schools near this home.
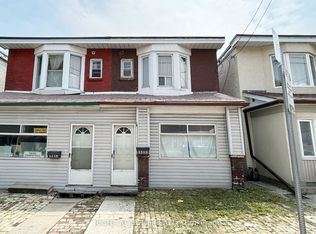
- C$12 bd2 ba-- sqft1313 Gerrard St E, Toronto, ON M4L1Y8For Sale
- C$--2 bd2 ba700 sqft1303 Gerrard St E #3, Toronto, ON M4L1Y8Off Market
- C$--3 bd1 ba1k sqft1299 Gerrard St E #3, Toronto, ON M4L1Y8Off Market
- C$--2 bd1 ba600 sqft1299 Gerrard St E #2B-1BA-600SQFT, Toronto, ON M4L1Y8Off Market
- C$--2 bd1 ba700 sqft1299 Gerrard St E #2B-1BA-700SQFT, Toronto, ON M4L1Y8Off Market
- C$--3 bd1 ba1k sqft1299 Gerrard St E #3B-1BA-1017SQFT, Toronto, ON M4L1Y8Off Market
- C$--2 bd2 ba700 sqft1299 Gerrard St E #2B-2BA-700SQFT, Toronto, ON M4L1Y8Off Market
- C$---- bd1 ba400 sqft1299 Gerrard St E #1D7CFD331, Toronto, ON M4L1Y8Off Market
Similar homes
- C$1,049,0004 bd3 ba-- sqft424 Kingston Rd, Toronto, ON M4L 1T9For Sale
 MLS ID #E13531968, RE/MAX HALLMARK REALTY LTD.. TRREB
 - C$989,0003 bd2 ba-- sqft27 Mountalan Ave, Toronto, ON M4J 1H3For Sale
 MLS ID #E13538358, REAL ESTATE HOMEWARD. TRREB
 - C$1,149,0003 bd2 ba-- sqft42 Arundel Ave, Toronto, ON M4K 3A2For Sale
 MLS ID #E13534630, RE/MAX HALLMARK REALTY LTD.. TRREB
 - C$1,165,0003 bd2 ba-- sqft451 Ashdale Ave, Toronto, ON M4L 2Z3For Sale
 MLS ID #E13460870, RE/MAX HALLMARK RICHARDS GROUP REALTY LTD.. TRREB
 - C$1,049,9994 bd3 ba-- sqft61 Sundial Cres, Toronto, ON M4A 2J7For SaleMLS ID #C13536122, HOMELIFE FRONTIER REALTY INC.. TRREB
- C$1,080,0003 bd3 ba-- sqft414 Mortimer Ave, Toronto, ON M4J 2E9For SaleMLS ID #E13487038, RE/MAX REALTRON REALTY INC.. TRREB
- C$1,120,0003 bd2 ba-- sqft308 Springdale Blvd, Toronto, ON M4C 2A2For SaleMLS ID #E13489938, BOSLEY REAL ESTATE LTD.. TRREB
- C$1,125,0003 bd3 ba-- sqft497 Keele St, Toronto, ON M6N 3E1For SaleMLS ID #W13528138, BABIAK TEAM REAL ESTATE BROKERAGE LTD.. TRREB
- C$1,168,0002 bd2 ba-- sqft132 Glenvale Blvd, Toronto, ON M4G 2V9For SaleMLS ID #C13548318, ROYAL LEPAGE SIGNATURE REALTY. TRREB
- C$799,0002 bd2 ba-- sqft247 Gainsborough Rd, Toronto, ON M4L 3C7For SaleMLS ID #E13531760, BOSLEY REAL ESTATE LTD.. TRREB
- C$1,199,0003 bd3 ba-- sqft55 Chilton Rd, Toronto, ON M4J 3C7For SaleMLS ID #E13435482, HOMELIFE LANDMARK RH REALTY. TRREB
- C$1,100,0005 bd2 ba-- sqft316 Blantyre Ave, Toronto, ON M1N 2S7For SaleMLS ID #E13209534, ROYAL LEPAGE SIGNATURE REALTY. TRREB
- C$998,0003 bd2 ba-- sqft227 Donlands Ave, Toronto, ON M4J 3P9For SaleMLS ID #E13129704, RE/MAX EXCEL REALTY LTD.. TRREB
- C$1,099,0003 bd3 ba-- sqft280 Brock Ave, Toronto, ON M6K 2M4For SaleMLS ID #C13514812, CENTURY 21 INNOVATIVE REALTY INC.. TRREB
- C$1,299,9003 bd2 ba-- sqft682 Milverton Blvd, Toronto, ON M4C 1X9For SaleMLS ID #E13444808, BOSLEY REAL ESTATE LTD.. TRREB
- C$1,199,0003 bd3 ba-- sqft43 Gilbert Ave, Toronto, ON M6E 4W2For SaleMLS ID #W13513524, BOSLEY REAL ESTATE LTD.. TRREB
- C$1,450,0004 bd2 ba-- sqft356 Ontario St, Toronto, ON M5A 2V7For SaleMLS ID #C13538714, BOSLEY REAL ESTATE LTD.. TRREB
- C$980,0003 bd2 ba-- sqft6 Barrett Rd, Toronto, ON M4B 1V9For SaleMLS ID #E13462688, FOREST HILL REAL ESTATE INC.. TRREB
- C$1,299,9993 bd2 ba-- sqft280 Gowan Ave, Toronto, ON M4J 2K6For SaleMLS ID #E13434786, ROYAL LEPAGE SIGNATURE REALTY. TRREB
- C$1,199,9003 bd2 ba-- sqft127 Warden Ave, Toronto, ON M1N 2Z5For SaleMLS ID #E13208114, BOSLEY REAL ESTATE LTD.. TRREB
- Ontario
- Toronto Division
- Toronto
- M4L 1W9
- Greenwood
- 28 Richard Ave
Nearby cities
Nearby neighborhoods
Nearby zip codes
Other Toronto Topics
