Two homes in one! This dream reno'd bungalow on a rare 33-ft lot is the kind of property families wait for. Whether you've got teenagers who want space, extended family living with you, or you're looking for an incredible investment opportunity, this one just makes sense. The main floor is a stunning sun-filled three-bedroom home with gorgeous finishes, serious pride of ownership, and a walkout to an incredibly private backyard that feels like your own escape in the city. Downstairs? A fully separate two-bedroom suite with its own entrance that feels absolutely nothing like a basement. Think stylish, bright, and completely move-in ready. Live in one, rent the other, keep family close without being too close - the flexibility here is amazing. Add three-car private parking and an unbeatable walkable location steps to Blantyre School, TTC, Kingston Village, groceries, Timmy's, and the new YMCA, and you've got a total east-end gem. Investments incl professional waterproofing (rear portion of the home), sump pump (approx. $10,000-$25,000 combined), LeafFilter gutter protection system w/ transferable 99-year warranty (approx. $4,000-$8,000), Sentricon termite protection system w/ annual monitoring (approx. $2,500-$4,500), custom wood front porch steps, upgraded main floor bathroom tile, added insulation in the primary bedroom, dishwasher 2026, professionally updated dryer venting,addition of a main floor washer and dryer.
For sale
C$1,100,000
316 Blantyre Ave, Toronto, ON M1N 2S7
5beds
2baths
Single Family Residence
Built in ----
3,193 Square Feet Lot
$-- Zestimate®
C$--/sqft
C$-- HOA
What's special
Stunning sun-filled three-bedroom homeGorgeous finishesThree-car private parking
- 54 days |
- 28 |
- 5 |
Zillow last checked:
Listing updated:
Listed by:
ROYAL LEPAGE SIGNATURE REALTY
Source: TRREB,MLS®#: E13209534 Originating MLS®#: Toronto Regional Real Estate Board
Originating MLS®#: Toronto Regional Real Estate BoardFacts & features
Interior
Bedrooms & bathrooms
- Bedrooms: 5
- Bathrooms: 2
Primary bedroom
- Description: Utility Room
- Level: Main
- Area: 7.08 Square Meters
- Area source: Other
- Dimensions: 2.82 x 2.51
Bedroom 2
- Description: Utility Room
- Level: Main
- Area: 7.08 Square Meters
- Area source: Other
- Dimensions: 2.82 x 2.51
Bedroom 3
- Description: Utility Room
- Level: Main
- Area: 7.08 Square Meters
- Area source: Other
- Dimensions: 2.82 x 2.51
Bedroom 4
- Description: Utility Room
- Level: Lower
- Area: 7.08 Square Meters
- Area source: Other
- Dimensions: 2.82 x 2.51
Dining room
- Description: Utility Room
- Level: Main
- Area: 7.08 Square Meters
- Area source: Other
- Dimensions: 2.82 x 2.51
Kitchen
- Description: Utility Room
- Level: Main
- Area: 7.08 Square Meters
- Area source: Other
- Dimensions: 2.82 x 2.51
Kitchen
- Description: Utility Room
- Level: Lower
- Area: 7.08 Square Meters
- Area source: Other
- Dimensions: 2.82 x 2.51
Living room
- Description: Utility Room
- Level: Main
- Area: 7.08 Square Meters
- Area source: Other
- Dimensions: 2.82 x 2.51
Living room
- Description: Utility Room
- Level: Lower
- Area: 7.08 Square Meters
- Area source: Other
- Dimensions: 2.82 x 2.51
Heating
- Forced Air, Gas
Cooling
- Central Air
Features
- In-Law Capability, Guest Accommodations
- Flooring: Carpet Free, Accessory Apartment
- Basement: Finished,Separate Entrance
- Has fireplace: No
Interior area
- Living area range: 700-1100 null
Video & virtual tour
Property
Parking
- Total spaces: 3
- Parking features: Private
Features
- Pool features: None
Lot
- Size: 3,193 Square Feet
- Features: Beach, Fenced Yard, Park, Public Transit, Rec./Commun.Centre, School
Details
- Additional structures: Garden Shed
- Parcel number: 064690229
Construction
Type & style
- Home type: SingleFamily
- Architectural style: Bungalow
- Property subtype: Single Family Residence
Materials
- Brick
- Foundation: Block
- Roof: Asphalt Shingle
Utilities & green energy
- Sewer: Sewer
Community & HOA
Location
- Region: Toronto
Financial & listing details
- Annual tax amount: C$5,436
- Date on market: 5/28/2026
ROYAL LEPAGE SIGNATURE REALTY
ROYAL LEPAGE SIGNATURE REALTY
By pressing Contact Agent, you agree that the real estate professional identified above may call/text you about your search, which may involve use of automated means and pre-recorded/artificial voices. You don't need to consent as a condition of buying any property, goods, or services. Message/data rates may apply. You also agree to our Terms of Use. Zillow does not endorse any real estate professionals. We may share information about your recent and future site activity with your agent to help them understand what you're looking for in a home.
Price history
Price history is unavailable.
Public tax history
Tax history is unavailable.
Climate risks
Neighborhood: Birchcliffe
Nearby schools
GreatSchools rating
No schools nearby
We couldn't find any schools near this home.
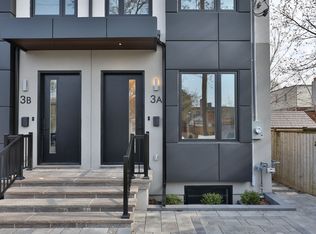
- C$1,499,0006 bd4 ba-- sqft3A Linton Ave, Toronto, ON M1N1W5For Sale
- C$1,6001 bd1 ba-- sqft4 Linton Ave #BASEMENT, Toronto, ON M1N1W6For Rent

- C$719,0003 bd2 ba-- sqft2461 Gerrard St E, Toronto, ON M4E2G3For Sale

- C$1,395,0004 bd2 ba-- sqft26 Parkland Rd, Toronto, ON M1N1Y8For Sale
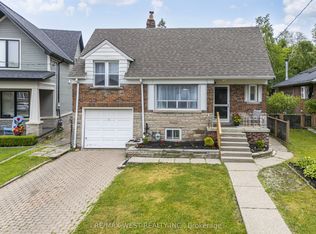
- C$--2 bd1 ba-- sqft13 Winston Ave, Toronto, ON M1N1W2Off Market
- C$749,0002 bd1 ba-- sqft275 Victoria Park Ave, Toronto, ON M4E3S6For Sale
- C$659,0003 bd2 ba-- sqft31 Thora Ave, Toronto, ON M1L2P7For Sale
- C$795,0002 bd2 ba-- sqft9 Kenworthy Ave, Toronto, ON M1L3B1For Sale
Similar homes
- C$1,099,9003 bd4 ba-- sqft548 Glebeholme Blvd, Toronto, ON M4C 1V4For Sale
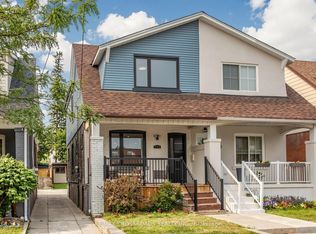 MLS ID #E13577554, RE/MAX CROSSROADS REALTY INC.. TRREB
 - C$1,139,0005 bd2 ba-- sqft117 Dawes Rd, Toronto, ON M4C 5B8For Sale
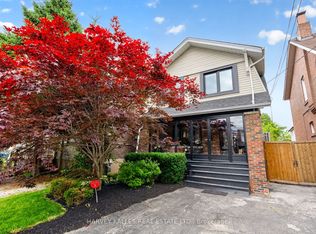 MLS ID #E13496548, HARVEY KALLES REAL ESTATE LTD.. TRREB
 - C$999,0006 bd3 ba-- sqft109 Glencrest Blvd, Toronto, ON M4B 1L9For Sale
 MLS ID #E13580348, RE/MAX REAL ESTATE CENTRE INC.. TRREB
 - C$1,168,8884 bd2 ba-- sqft40 Leroy Ave, Toronto, ON M4J 4G8For Sale
 MLS ID #E13582896, ROYAL LEPAGE TERREQUITY REALTY. TRREB
 - C$1,189,8884 bd2 ba-- sqft15 Denton Ave, Toronto, ON M4C 1T7For SaleMLS ID #E13442258, HOMELIFE LANDMARK REALTY INC.. TRREB
- C$1,150,0005 bd4 ba-- sqft29 Rosita Cres, Toronto, ON M1L 1X7For SaleMLS ID #E13209036, ROYAL LEPAGE PEACELAND REALTY. TRREB
- C$1,185,0003 bd2 ba-- sqft122 Holborne Ave, Toronto, ON M4C 2R4For SaleMLS ID #E13577144, ROYAL LEPAGE SIGNATURE REALTY. TRREB
- C$998,8005 bd4 ba-- sqft30 Japonica Rd, Toronto, ON M1R 4S2For SaleMLS ID #E13578586, ROYAL LEPAGE SIGNATURE REALTY. TRREB
- C$1,149,0004 bd2 ba-- sqft898 Greenwood Ave, Toronto, ON M4J 4B8For SaleMLS ID #E13485356, RE/MAX HALLMARK RICHARDS GROUP REALTY LTD.. TRREB
- C$1,249,0002 bd2 ba-- sqft52 1/2 West Ave W, Toronto, ON M4M 2L8For SaleMLS ID #E13590784, CHESTNUT PARK REAL ESTATE LIMITED. TRREB
- C$1,170,0003 bd2 ba-- sqft16 Crestland Ave, Toronto, ON M4C 3L1For SaleMLS ID #E13564064, RE/MAX HALLMARK REALTY LTD.. TRREB
- C$1,397,0005 bd4 ba-- sqft227 Warden Ave, Toronto, ON M1N 2Z6For SaleMLS ID #E13123866, CENTURY 21 LEADING EDGE REALTY INC.. TRREB
- C$1,080,0003 bd3 ba-- sqft414 Mortimer Ave, Toronto, ON M4J 2E9For SaleMLS ID #E13487038, RE/MAX REALTRON REALTY INC.. TRREB
- C$1,049,9994 bd3 ba-- sqft61 Sundial Cres, Toronto, ON M4A 2J7For SaleMLS ID #C13536122, HOMELIFE FRONTIER REALTY INC.. TRREB
- C$949,9004 bd2 ba-- sqft972 Cosburn Ave, Toronto, ON M4C 2W9For SaleMLS ID #E13121820, ROYAL LEPAGE SIGNATURE REALTY. TRREB
- C$999,0003 bd2 ba-- sqft107 Barker Ave, Toronto, ON M4C 2N8For SaleMLS ID #E13468674, ROYAL LEPAGE SIGNATURE SUSAN GUCCI REALTY. TRREB
- C$979,0004 bd2 ba-- sqft37 Chilton Rd, Toronto, ON M4J 3C7For SaleMLS ID #E13517960, ROYAL LEPAGE SIGNATURE REALTY. TRREB
- C$1,099,9007 bd4 ba-- sqft61 Marcella St, Toronto, ON M1G 1K9For SaleMLS ID #E13211828, CENTURY 21 PEOPLE`S CHOICE REALTY INC.. TRREB
- C$1,250,0004 bd2 ba-- sqft48 Tower Dr, Toronto, ON M1R 3N9For SaleMLS ID #E13420118, ROYAL LEPAGE SIGNATURE REALTY. TRREB
- C$785,0003 bd2 ba-- sqft783 Birchmount Rd, Toronto, ON M1K 1R7For SaleMLS ID #E13578614, RE/MAX REALTRON SMART CHOICE TEAM. TRREB
