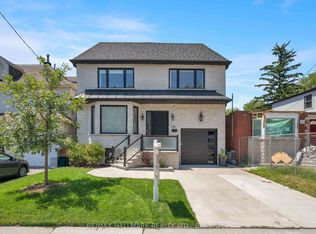
MAJOR DEAL ON A BRAND NEW BEAUTIFUL HOME, NET PRICE OF $1,565 AFTER BUYER ASSIGNS HST REBATE TO SELLER. BUYER PAYS 1,499,000 + HST , EXTREMELY FAVORABLE WITH FORDS BUYER HST REBATE. Final semi for sale! Be the first to live in this super spacious brand new semi-detached home in a prime location! Right near The Beaches, Schools, Public Transit and much more! Ready to move in, 3 +3 bedroom, 4 bathroom, flooded with natural light and filled with luxury finishes. Open concept main floor with 10 feet high ceilings, 2 kitchen islands and stainless steel appliances! Large and comfortable family and dining room that the whole family can enjoy. An entertainers dream! Walk out to the gorgeous backyard with a custom and brand new deck. Luxurious powder room on main floor nestled away in the corner for optimal privacy. 3 large bedrooms upstairs, each with windows and built-in closets. The laundry room is also on the second floor for convenience and is stocked with tons of storage options. A family's dream! Fully finished basement with high ceilings that offers a wide array of possibilities. Three bedrooms in the basement, one to use as a bedroom, one as an office and a large recreational room. Run don't walk to this amazing opportunity at 3A Linton!
For sale
C$1,499,000
3A Linton Ave, Toronto, ON M1N 1W5
6beds
4baths
Single Family Residence
Built in ----
2,632 Square Feet Lot
$-- Zestimate®
C$--/sqft
C$-- HOA
What's special
Flooded with natural lightLuxury finishesOpen concept main floorStainless steel appliancesGorgeous backyard
- 29 days |
- 30 |
- 1 |
Zillow last checked:
Listing updated:
Listed by:
RE/MAX HALLMARK REALTY LTD.
Source: TRREB,MLS®#: E13447756 Originating MLS®#: Toronto Regional Real Estate Board
Originating MLS®#: Toronto Regional Real Estate BoardFacts & features
Interior
Bedrooms & bathrooms
- Bedrooms: 6
- Bathrooms: 4
Primary bedroom
- Level: Upper
- Dimensions: 4.36 x 3.96
Bedroom 2
- Level: Upper
- Dimensions: 3.04 x 2.4
Bedroom 3
- Level: Upper
- Dimensions: 3.65 x 2.74
Bedroom 4
- Level: Basement
- Dimensions: 3.64 x 3.35
Dining room
- Level: Main
- Dimensions: 5.18 x 2.74
Kitchen
- Level: Main
- Dimensions: 4.87 x 4.22
Living room
- Level: Main
- Dimensions: 5.7 x 4.22
Recreation
- Level: Basement
- Dimensions: 4.26 x 3.04
Study
- Level: Basement
- Dimensions: 2.74 x 2.73
Heating
- Forced Air, Gas
Cooling
- Central Air
Features
- Other
- Basement: Finished
- Has fireplace: No
Interior area
- Living area range: 1500-2000 null
Property
Parking
- Total spaces: 1
- Parking features: Private
Features
- Stories: 2
- Pool features: None
Lot
- Size: 2,632 Square Feet
Details
- Parcel number: 064690271
Construction
Type & style
- Home type: SingleFamily
- Property subtype: Single Family Residence
Materials
- Stone, Stucco (Plaster)
- Foundation: Concrete
- Roof: Shingle
Utilities & green energy
- Sewer: Sewer
Community & HOA
Location
- Region: Toronto
Financial & listing details
- Annual tax amount: C$6,077
- Date on market: 6/15/2026
RE/MAX HALLMARK REALTY LTD.
RE/MAX HALLMARK REALTY LTD.
By pressing Contact Agent, you agree that the real estate professional identified above may call/text you about your search, which may involve use of automated means and pre-recorded/artificial voices. You don't need to consent as a condition of buying any property, goods, or services. Message/data rates may apply. You also agree to our Terms of Use. Zillow does not endorse any real estate professionals. We may share information about your recent and future site activity with your agent to help them understand what you're looking for in a home.
Price history
Price history is unavailable.
Public tax history
Tax history is unavailable.
Climate risks
Neighborhood: Birchcliffe
Nearby schools
GreatSchools rating
No schools nearby
We couldn't find any schools near this home.
- C$1,100,0005 bd2 ba-- sqft316 Blantyre Ave, Toronto, ON M1N2S7For Sale

- C$719,0003 bd2 ba-- sqft2461 Gerrard St E, Toronto, ON M4E2G3For Sale

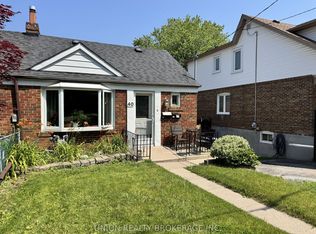
- C$2,5502 bd1 ba-- sqft40 Winston Ave, Toronto, ON M1N1W3For Rent
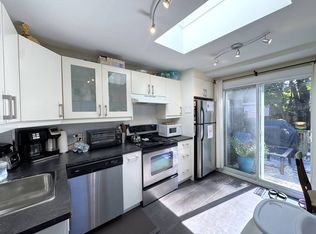
- C$--2 bd1 ba-- sqft13 Winston Ave, Toronto, ON M1N1W2Off Market
- C$749,0002 bd1 ba-- sqft275 Victoria Park Ave, Toronto, ON M4E3S6For Sale
- C$1,395,0004 bd2 ba-- sqft26 Parkland Rd, Toronto, ON M1N1Y8For Sale
- C$849,0003 bd2 ba-- sqft14 Beachdale Ave, Toronto, ON M1N1V8For Sale
- C$1,529,0006 bd4 ba-- sqft434 Victoria Park Ave, Toronto, ON M4E3T2For Sale
Similar homes
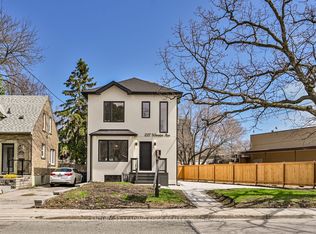
- C$1,397,0005 bd4 ba-- sqft227 Warden Ave, Toronto, ON M1N 2Z6For Sale
 MLS ID #E13123866, CENTURY 21 LEADING EDGE REALTY INC.. TRREB
 - C$1,429,0004 bd2 ba-- sqft62 Northridge Ave, Toronto, ON M4J 4P3For Sale
 MLS ID #E13558808, JOHNSTON & GREEN REAL ESTATE LTD.. TRREB
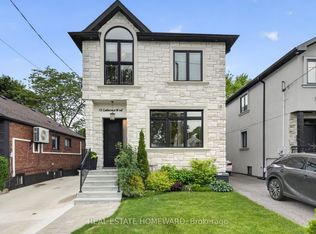
 - C$1,589,0006 bd6 ba-- sqft72 Cedarcrest Blvd, Toronto, ON M4B 2P3For Sale
 MLS ID #E13454274, REAL ESTATE HOMEWARD. TRREB
 - C$1,728,0005 bd6 ba-- sqft136 Glenwood Cres, Toronto, ON M4B 1K2For Sale
 MLS ID #E13544032, RE/MAX HALLMARK REALTY LTD.. TRREB
 - C$1,599,0005 bd6 ba-- sqft35 Munford Cres, Toronto, ON M4B 1B9For SaleMLS ID #E13225338, HOMEART REALTY SERVICES INC.. TRREB
- C$1,699,0004 bd5 ba-- sqft18 Ferris Rd, Toronto, ON M4B 1G1For SaleMLS ID #E13539224, ROYAL LEPAGE SIGNATURE SUSAN GUCCI REALTY. TRREB
- C$1,299,0004 bd3 ba-- sqft394 Main St, Toronto, ON M4C 4X8For SaleMLS ID #E13453428, RE/MAX HALLMARK REALTY LTD.. TRREB
- C$1,495,0003 bd2 ba-- sqft232 Belsize Dr, Toronto, ON M4S 1M4For SaleMLS ID #C13532778, HARVEY KALLES REAL ESTATE LTD.. TRREB
- C$1,399,0004 bd5 ba-- sqft69 Holmstead Ave, Toronto, ON M4B 1T3For SaleMLS ID #E13480504, ROYAL LEPAGE SIGNATURE SUSAN GUCCI REALTY. TRREB
- C$1,899,0005 bd4 ba-- sqft223 Queensdale Ave, Toronto, ON M4C 2B1For SaleMLS ID #E13551144, ROYAL LEPAGE SIGNATURE SUSAN GUCCI REALTY. TRREB
- C$1,299,0003 bd2 ba-- sqft556 Davisville Ave, Toronto, ON M4S 1J5For SaleMLS ID #C13560890, PRESTIGIUM REAL ESTATE LTD.. TRREB
- C$1,199,0006 bd3 ba-- sqft109 Glencrest Blvd, Toronto, ON M4B 1L9For SaleMLS ID #E13458430, RE/MAX REAL ESTATE CENTRE INC.. TRREB
- C$1,888,0006 bd5 ba-- sqft792 Midland Ave, Toronto, ON M1K 4E7New ConstructionMLS ID #E13525496, RE/MAX REALTRON REALTY INC.. TRREB
- C$1,399,9005 bd5 ba-- sqft49 Greendowns Dr, Toronto, ON M1M 2G6For SaleMLS ID #E13474994, RE/MAX HALLMARK REALTY LTD.. TRREB
- C$1,049,0004 bd3 ba-- sqft424 Kingston Rd, Toronto, ON M4L 1T9For SaleMLS ID #E13531968, RE/MAX HALLMARK REALTY LTD.. TRREB
- C$1,498,0004 bd3 ba-- sqft58 Shippigan Cres, Toronto, ON M2J 2G2For SaleMLS ID #C13498412, ROYAL LEPAGE TERREQUITY CONFIDENCE REALTY. TRREB
- C$1,299,9993 bd2 ba-- sqft280 Gowan Ave, Toronto, ON M4J 2K6For SaleMLS ID #E13434786, ROYAL LEPAGE SIGNATURE REALTY. TRREB
- C$1,499,0003 bd2 ba-- sqft93 Walnut Ave, Toronto, ON M5V 2S1For SaleMLS ID #C13235432, RE/MAX REALTRON REALTY INC.. TRREB
- C$1,650,0005 bd4 ba-- sqft806 Gladstone Ave, Toronto, ON M6H 3J6For SaleMLS ID #W13215968, REAL BROKER ONTARIO LTD.. TRREB
- C$1,499,0006 bd3 ba-- sqft18 Torrington Dr, Toronto, ON M9C 3V5For SaleMLS ID #W13150326, RE/MAX WEST REALTY INC.. TRREB
