Welcome to 9 Kenworthy Ave, renovated home with several updates. Most parts of the property were improved within the past year!, offering a perfect blend of style, comfort, and functionality. Featuring a complete transformation inside and out, the home boasts brand new electrical wiring, modern finishes throughout, a beautifully redone exterior facade, new flooring, updated kitchen with contemporary cabinetry and stainless-steel appliances, sleek bathrooms, recessed lighting, and fresh paint-everything feels brand new. The open-concept layout creates a bright and spacious flow, perfect for modern living and entertaining. Upstairs, you'll find generously sized bedrooms and elegant bathrooms that reflect a high standard of craftsmanship. The basement features a separate entrance and has been converted into a fully self-contained apartment, providing an excellent opportunity for extra income, in-law accommodation, or a private suite for guests. Located in a family-friendly neighbourhood close to schools, parks, shopping, and public transit, this home offers not only convenience but also long-term investment potential. With every major system updated and every finish brand new, 9 Kenworthy Ave is a move-in ready home that combines quality renovation, functional design, and the opportunity for additional income-all in one exceptional property. Don't miss the chance to own this beautifully modernized home in a prime Toronto location!NEW DOORS, WINDOWS .. Enjoy 2 lane parking at the back. Potential for garden suite at the back. Separate entrance basement.
For sale
C$795,000
9 Kenworthy Ave, Toronto, ON M1L 3B1
2beds
2baths
Single Family Residence
Built in ----
2,756 Square Feet Lot
$-- Zestimate®
C$--/sqft
C$-- HOA
What's special
Brand new electrical wiringModern finishes throughoutBeautifully redone exterior facadeNew flooringSleek bathroomsRecessed lightingFresh paint
- 156 days
- 21
- 1
Zillow last checked:
Listing updated:
Listed by:
HOMELIFE/BAYVIEW REALTY INC.
Source: TRREB,MLS®#: E12959646 Originating MLS®#: Toronto Regional Real Estate Board
Originating MLS®#: Toronto Regional Real Estate BoardFacts & features
Interior
Bedrooms & bathrooms
- Bedrooms: 2
- Bathrooms: 2
Bedroom
- Level: Basement
- Dimensions: 311.9 x 6.7
Bedroom
- Level: Ground
- Dimensions: 13.6 x 12.2
Bathroom
- Level: Basement
- Dimensions: 7.1 x 7.6
Bathroom
- Level: Ground
- Dimensions: 9.7 x 3.2
Dining room
- Level: Ground
- Dimensions: 12.3 x 15.4
Dining room
- Level: Basement
- Dimensions: 12.3 x 7
Kitchen
- Level: Ground
- Dimensions: 8.5 x 12.2
Kitchen
- Level: Basement
- Dimensions: 13.6 x 5.1
Laundry
- Level: Basement
- Dimensions: 9.8 x 7.8
Living room
- Level: Ground
- Dimensions: 12.3 x 15.4
Living room
- Level: Basement
- Dimensions: 12.3 x 7
Heating
- Forced Air, Gas
Cooling
- None
Features
- Flooring: Carpet Free
- Basement: Finished,Apartment,Finished with Walk-Out
- Has fireplace: No
Interior area
- Living area range: 700-1100 null
Video & virtual tour
Property
Parking
- Total spaces: 3
- Parking features: Lane, Private Double, Private
Features
- Pool features: None
Lot
- Size: 2,756 Square Feet
- Features: Cul de Sac/Dead End, Level, Park, Public Transit
Details
- Parcel number: 064670161
Construction
Type & style
- Home type: SingleFamily
- Architectural style: Bungalow
- Property subtype: Single Family Residence
Materials
- Metal/Steel Siding
- Foundation: Concrete Block
- Roof: Asphalt Shingle
Utilities & green energy
- Sewer: Sewer
Community & HOA
Location
- Region: Toronto
Financial & listing details
- Annual tax amount: C$3,047
- Date on market: 4/6/2026
Price history
Price history is unavailable.
Public tax history
Tax history is unavailable.
Climate risks
Neighborhood: Oakridge
Nearby schools
GreatSchools rating
No schools nearby
We couldn't find any schools near this home.
Similar homes
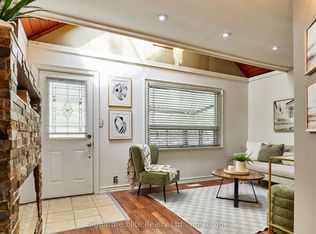
- C$629,8883 bd2 ba-- sqft19 Kenworthy Ave, Toronto, ON M1L 3B1For Sale
 MLS ID #E13713788, Signature Elite Realty Ltd.. TRREB
 - C$789,0003 bd2 ba-- sqft430 Pharmacy Ave, Toronto, ON M1L 3G6For Sale
 MLS ID #E13690502, HOMELIFE LANDMARK REALTY INC.. TRREB
 - C$799,0003 bd2 ba-- sqft741 Milverton Blvd, Toronto, ON M4C 1Y3For Sale
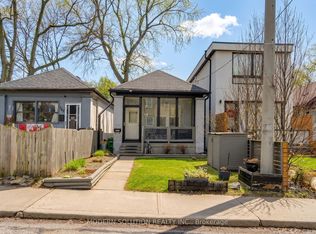 MLS ID #E13631214, MODERN SOLUTION REALTY INC.. TRREB
 - C$999,0004 bd2 ba-- sqft1056 Woodbine Ave W, Toronto, ON M4C 4C5For Sale
 MLS ID #E13761250, RE/MAX REALTRON REALTY INC.. TRREB
