Skip main navigation
Under contract
  • C$699,990

    132 Hanson St, Toronto, ON M4C 1A4

    2beds
    1baths
    Single Family Residence
    Built in ----
    1,397 Square Feet Lot
    $-- Zestimate®
    C$--/sqft
    C$-- HOA

    What's special

    Semi-detached bungalowSoaring vaulted ceilingPrivate fenced backyardOpened-up floor planNewer rear roof
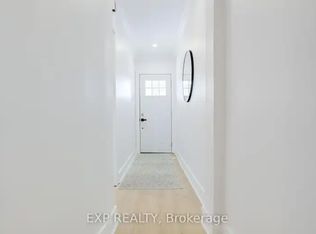
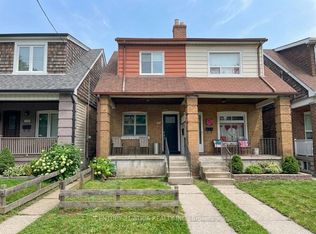
    Welcome to this truly one-of-a-kind semi-detached bungalow offering endless possibilities! The perfect condo alternative, this charming home combines style, privacy, and low-maintenance living. The open-concept living, dining, and kitchen area is ideal for entertaining, highlighted by a soaring vaulted ceiling and large windows that fills the space with natural light. Enjoy your morning coffee on the private front porch overlooking the lush front garden. Featuring 1 bedroom plus a versatile den, this thoughtfully designed home offers flexibility for a home office, or hobby room. The spacious bedroom features a walkout to a private fenced backyard and rare 1.5-car parking. Numerous recent updates provide peace of mind, including a stunning modern kitchen with newer appliances (2022), an opened-up floor plan, newer flooring throughout the living area (2022), a newer rear roof, and all gutters, eavestroughs, and downspouts rerouted and replaced (2022). The basement offers abundant storage space. Located in a highly desirable East York neighbourhood, just steps to Coxwell Subway Station, Monarch Park, East Lynn Park, and the vibrant Danforth. Enjoy easy access to local restaurants, cafés, shopping, farmers' markets, breweries, Woodbine Beach, Leslieville, and downtown Toronto. A rare opportunity to enjoy the convenience of condo living without maintenance fees-just move in and enjoy!
    43 days
    |
    142
    |
    12
    |

    Zillow last checked:

    Listing updated:

    Listed by:

    RE/MAX ULTIMATE REALTY INC.

    Source: TRREB,MLS®#: E13240786MLS LogoOriginating MLS®#: Toronto Regional Real Estate Board

      Facts & features

      Interior

      Bedrooms & bathrooms
      • Bedrooms: 2
      • Bathrooms: 1
      Primary bedroom
      • Description: Primary Bedroom
      • Level: Main
      • Area: 0 Square Meters
      • Area source: Other
      • Dimensions: 4.01 x 3.15
      Den
      • Description: Den
      • Level: Basement
      • Area: 0 Square Meters
      • Area source: Other
      • Dimensions: 3.3 x 3.17
      Dining room
      • Description: Dining Room
      • Level: Main
      • Area: 0 Square Meters
      • Area source: Other
      • Dimensions: 4.01 x 4.83
      Kitchen
      • Description: Kitchen
      • Level: Main
      • Area: 0 Square Meters
      • Area source: Other
      • Dimensions: 4.01 x 4.83
      Laundry
      • Description: Laundry
      • Level: Basement
      • Area: 0 Square Meters
      • Area source: Other
      • Dimensions: 3.3 x 3.17
      Living room
      • Description: Living Room
      • Level: Main
      • Area: 0 Square Meters
      • Area source: Other
      • Dimensions: 4.01 x 3.35
      Utility room
      • Description: Utility Room
      • Level: Basement
      • Area: 0 Square Meters
      • Area source: Other
      • Dimensions: 3.42 x 8.81
      Heating
      • Radiant, Gas
      Cooling
      • Window Unit(s)
      Features
      • Flooring: Carpet Free
      • Basement: Partially Finished,Separate Entrance,Partial
      • Has fireplace: No
      Interior area
      • Living area range: < 700 null

      Property

      Parking
      • Total spaces: 1.5
      • Parking features: Lane
      Features
      • Exterior features: Landscaped
      • Pool features: None
      Lot
      • Size: 1,397 Square Feet
      • Features: Beach, Hospital, Library, Park, Public Transit, School
      Details
      • Parcel number: 210300258

      Construction

      Type & style
      • Home type: SingleFamily
      • Architectural style: Bungalow
      • Property subtype: Single Family Residence
      • Attached to another structure: Yes
      Materials
      • Aluminum Siding
      • Foundation: Concrete Block
      • Roof: Asphalt Shingle

      Utilities & green energy

      • Sewer: Sewer

      Community & HOA

      Location
      • Region: Toronto

      Financial & listing details

      • Annual tax amount: C$3,552
      • Date on market: 6/4/2026
      RE/MAX ULTIMATE REALTY INC.

      RE/MAX ULTIMATE REALTY INC.

      By pressing Contact Agent, you agree that the real estate professional identified above may call/text you about your search, which may involve use of automated means and pre-recorded/artificial voices. You don't need to consent as a condition of buying any property, goods, or services. Message/data rates may apply. You also agree to our Terms of Use. Zillow does not endorse any real estate professionals. We may share information about your recent and future site activity with your agent to help them understand what you're looking for in a home.

        Price history

        Price history is unavailable.

        Public tax history

        Tax history is unavailable.

        Climate risks

        Neighborhood: Woodbine Corridor

        Getting around

        91 / 100
        Walker's Paradise
        75 / 100
        Very Bikeable

        Nearby schools

        GreatSchools rating

        No schools nearby

        We couldn't find any schools near this home.

        Similar homes