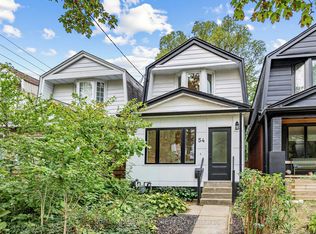
Rare opportunity on the Danforth! Completely rebuilt detached home featuring 3+1 bedrooms and 4 bathrooms, plus a two-bedroom + den laneway house. This property offers a perfect blend of modern design and warm interior finishes, with high-end craftsmanship throughout. Impeccable attention to detail is evident in the custom millwork, flooring, and quartz countertops. Floor-to-ceiling windows flood the home with natural light, creating a seamless flow between living spaces, while heated bathroom floors add everyday luxury. The lower level includes a self-contained legal 1-bedroom in-law/nanny or income suite with a separate entrance. The two-storey laneway house features 2 bedrooms plus a den, polished concrete radiant heated floors, and separate hydro and gas meters. The laneway living room can be converted back to parking if desired, and there is ample street parking available. The main house is currently tenanted at $4,926/month, the laneway house at $3,508/month, and the basement was previously rented at $2,100/month. Gross Rent is $ 10,534 monthly. Tenants pay their own gas and electricity. Ideally located within walking distance to Woodbine and Coxwell subway stations, as well as the restaurants and shops along the Danforth. This is an exceptional opportunity offering luxury urban living with the added benefit of meaningful rental income.
For sale
C$1,999,000
11 Merrill Ave W #W, Toronto, ON M4C 1C4
7beds
5baths
Single Family Residence
Built in ----
2,041 Square Feet Lot
$-- Zestimate®
C$--/sqft
C$-- HOA
What's special
High-end craftsmanship throughoutCustom millworkQuartz countertopsHeated bathroom floorsTwo-storey laneway houseAmple street parking available
- 25 days
- 32
- 4
Zillow last checked:
Listing updated:
Listed by:
RIGHT AT HOME REALTY INC.
Source: TRREB,MLS®#: E13849716 Originating MLS®#: Toronto Regional Real Estate Board
Originating MLS®#: Toronto Regional Real Estate BoardFacts & features
Interior
Bedrooms & bathrooms
- Bedrooms: 7
- Bathrooms: 5
Heating
- Forced Air, Gas
Cooling
- Central Air
Features
- Separate Hydro Meter
- Basement: Finished with Walk-Out,Apartment,Separate Entrance,Full
- Has fireplace: No
- Fireplace features: Natural Gas
Interior area
- Living area range: 2000-2500 null
Property
Parking
- Total spaces: 1
- Parking features: Lane
- Has garage: Yes
Features
- Stories: 2.5
- Pool features: None
Lot
- Size: 2,041 Square Feet
- Features: Library, Park, Place Of Worship, Public Transit, Rec./Commun.Centre, School
Details
- Parcel number: 210290483
Construction
Type & style
- Home type: SingleFamily
- Property subtype: Single Family Residence
Materials
- Metal/Steel Siding, Brick Veneer
- Foundation: Concrete, Insulated Concrete Form
- Roof: Flat,Metal,Membrane
Utilities & green energy
- Sewer: Sewer
Community & HOA
Location
- Region: Toronto
Financial & listing details
- Annual tax amount: C$8,453
- Date on market: 10/1/2026
Price history
Price history is unavailable.
Public tax history
Tax history is unavailable.
Climate risks
Neighborhood: Woodbine Corridor
Nearby schools
GreatSchools rating
No schools nearby
We couldn't find any schools near this home.

Similar homes
- C$2,199,0005 bd5 ba-- sqft281 Queensdale Ave, Toronto, ON M4C 2B5New Construction
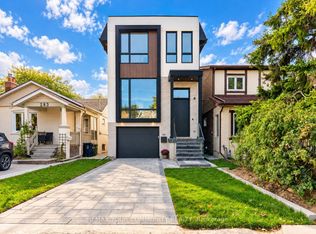 MLS ID #E14025036, REMAX YOUR COMMUNITY REALTY. TRREB
 - C$1,729,0004 bd3 ba-- sqft1775 Gerrard St E, Toronto, ON M4L 2B3For Sale
 MLS ID #E13853306, ROYAL LEPAGE TERREQUITY REALTY. TRREB
 - C$2,449,9007 bd6 ba-- sqft70 Bellefair Ave, Toronto, ON M4L 3T8For Sale
 MLS ID #E13827702, RE/MAX HALLMARK ESTATE GROUP REALTY LTD.. TRREB
 - C$1,998,0006 bd3 ba-- sqft69 Montressor Dr, Toronto, ON M2P 1Z3For Sale
 MLS ID #C13830178, RIGHT AT HOME REALTY INC.. TRREB
