***Updated Semi with Main-Floor Suite, Basement Apartment & Laneway Garage - Steps to Greenwood Station*** Welcome to 691 Greenwood Ave - a thoughtfully updated, multi-family ready semi-detached home offering exceptional flexibility, modern convenience, and meaningful long-term value. This spacious residence features four well-sized bedrooms, including a main-floor bedroom with a private 3-piece washroom, ideal for extended family, guests, or a dedicated home office. A standout feature of this home is its five total washrooms, providing rare convenience in this housing segment. With multiple full and half washrooms across all levels, the property supports comfortable living for larger households, multi-generational families, or shared accommodation - a practical advantage that enhances everyday functionality. The open-concept kitchen with granite island flows seamlessly into the living and dining areas, creating an inviting space for cooking and gathering. Crown moulding and a bright skylight add character and natural light throughout. A rare oversized detached garage accessed from the laneway offers valuable storage and workspace options. Conceptual laneway-home potential exists, subject to all City of Toronto zoning and permit approvals. The fully finished one-bedroom basement apartment provides excellent rental potential, featuring a separate entrance, full kitchen, dedicated laundry, and private washroom. Its independent layout enhances privacy and makes the home well-suited for multi-family living or extended family arrangements. Located steps from the Danforth, the home is close to shops, restaurants, and everyday amenities. Greenwood Station is just around the corner, and nearby routes to the DVP make commuting across the city straight forward. A premium semi-detached opportunity with modern updates, five washrooms, multi-family versatility, and a self-contained basement suite - all in a vibrant, highly convenient community.
For sale
C$1,398,000
691 Greenwood Ave, Toronto, ON M4J 4B6
5beds
5baths
Single Family Residence
Built in ----
1,967 Square Feet Lot
$-- Zestimate®
C$--/sqft
C$-- HOA
What's special
Thoughtfully updatedFour well-sized bedroomsFive total washroomsCrown mouldingBright skylightSeparate entrance
- 18 days |
- 34 |
- 0 |
Zillow last checked:
Listing updated:
Listed by:
ANJIA REALTY
Source: TRREB,MLS®#: E13564752 Originating MLS®#: Toronto Regional Real Estate Board
Originating MLS®#: Toronto Regional Real Estate BoardFacts & features
Interior
Bedrooms & bathrooms
- Bedrooms: 5
- Bathrooms: 5
Primary bedroom
- Level: Second
- Dimensions: 3.35 x 5.03
Bedroom
- Level: Lower
- Dimensions: 3.33 x 4.85
Bedroom
- Level: Main
- Dimensions: 3.23 x 2.31
Bedroom 2
- Level: Second
- Dimensions: 2.62 x 3.66
Bedroom 3
- Level: Second
- Dimensions: 4.42 x 3.1
Foyer
- Level: Main
- Dimensions: 4.29 x 1.96
Kitchen
- Level: Main
- Dimensions: 3.33 x 2.69
Kitchen
- Level: Lower
- Dimensions: 4.17 x 2.9
Laundry
- Level: Lower
- Dimensions: 2.59 x 3.38
Living room
- Level: Main
- Dimensions: 3.94 x 5
Heating
- Forced Air, Gas
Cooling
- Central Air
Appliances
- Included: Water Heater
Features
- Flooring: Carpet Free, Accessory Apartment
- Basement: Apartment,Separate Entrance
- Has fireplace: No
Interior area
- Living area range: 1100-1500 null
Property
Parking
- Total spaces: 1
- Parking features: Lane, Garage Door Opener
- Has garage: Yes
Features
- Stories: 2
- Pool features: None
- Waterfront features: None
Lot
- Size: 1,967 Square Feet
- Features: Fenced Yard, Library, Public Transit, School, School Bus Route
Details
- Parcel number: 104120155
Construction
Type & style
- Home type: SingleFamily
- Property subtype: Single Family Residence
Materials
- Brick, Aluminum Siding
- Foundation: Concrete
- Roof: Asphalt Shingle
Utilities & green energy
- Sewer: Sewer
Community & HOA
Location
- Region: Toronto
Financial & listing details
- Annual tax amount: C$5,117
- Date on market: 7/15/2026
ANJIA REALTY
ANJIA REALTY
By pressing Contact Agent, you agree that the real estate professional identified above may call/text you about your search, which may involve use of automated means and pre-recorded/artificial voices. You don't need to consent as a condition of buying any property, goods, or services. Message/data rates may apply. You also agree to our Terms of Use. Zillow does not endorse any real estate professionals. We may share information about your recent and future site activity with your agent to help them understand what you're looking for in a home.
Price history
Price history is unavailable.
Public tax history
Tax history is unavailable.
Climate risks
Neighborhood: Danforth Village
Nearby schools
GreatSchools rating
No schools nearby
We couldn't find any schools near this home.
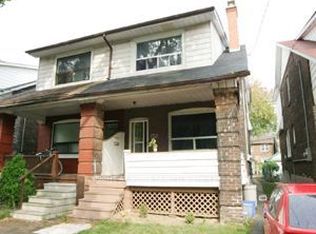
- C$1,1751 bd1 ba-- sqft685 Greenwood Ave #BASEMENT, Toronto, ON M4J4B6For Rent
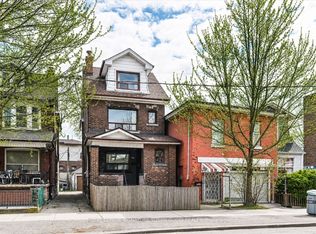
- C$1,199,0005 bd2 ba-- sqft669 Greenwood Ave, Toronto, ON M4J4B3For Sale
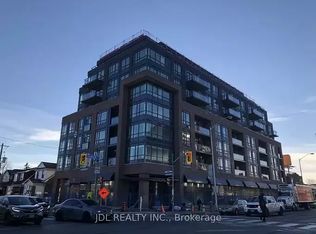
- C$--1 bd1 ba600 sqft630 Greenwood Ave #1A, Toronto, ON M4J0A8Off Market
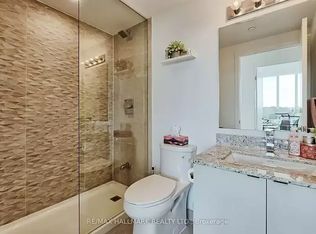
- C$--2 bd2 ba-- sqft630 Greenwood Ave #1B, Toronto, ON M4J0A8Off Market
- C$609,9002 bd2 ba-- sqft630 Greenwood Ave #505, Toronto, ON M4J0A8For Sale
- C$--2 bd1 ba550 sqft630 Greenwood Ave #2, Toronto, ON M4J0A8Off Market
- C$--1 bd1 ba550 sqft630 Greenwood Ave #3, Toronto, ON M4J0A8Off Market
- C$--1 bd2 ba600 sqft630 Greenwood Ave #312, Toronto, ON M4J0A8Off Market
Similar homes
- C$1,268,0006 bd3 ba-- sqft8 Applefield Dr, Toronto, ON M1P 3X9For Sale
 MLS ID #E13612514, ANJIA REALTY. TRREB
 - C$1,228,0004 bd2 ba-- sqft5 Brantford Dr, Toronto, ON M1W 1E2For Sale
 MLS ID #E13616774, ANJIA REALTY. TRREB
 - C$1,398,0003 bd2 ba-- sqft39 Brentcliffe Rd, Toronto, ON M4G 3Y4For Sale
 MLS ID #C13148148, AIMHOME REALTY INC.. TRREB
 - C$1,399,0007 bd6 ba-- sqft44 Tower Dr, Toronto, ON M1R 3N9For Sale
 MLS ID #E13563430, EXP REALTY. TRREB
 - C$1,489,0006 bd4 ba-- sqft83 Stonebridge Blvd, Toronto, ON M1W 4A8For SaleMLS ID #E13621934, AVION REALTY INC.. TRREB
- C$1,399,0004 bd3 ba-- sqft16 Staynor Cres, Markham, ON L6E 1N5For SaleMLS ID #N13616792, ANJIA REALTY. TRREB
- C$1,629,9004 bd2 ba-- sqft65 Harding Blvd, Toronto, ON M1N 3C8For SaleMLS ID #E13584030, UNION REALTY BROKERAGE INC.. TRREB
- C$1,290,0005 bd4 ba-- sqft14 Cherrystone Dr, Toronto, ON M2H 1R9For SaleMLS ID #C13413832, ANJIA REALTY. TRREB
- C$1,478,0006 bd4 ba-- sqft31 Henderson Ave, Markham, ON L3T 2K5For SaleMLS ID #N13614238, PAUL ZAMMIT REAL ESTATE LTD.. TRREB
- C$1,498,0006 bd4 ba-- sqft173 Russell Jarvis Dr, Markham, ON L3S 4L3For SaleMLS ID #N13622200, ANJIA REALTY. TRREB
- C$1,399,0004 bd2 ba-- sqft1761 Coram Cres, Mississauga, ON L4X 1L2For SaleMLS ID #W13601888, EXP REALTY. TRREB
- C$1,369,0003 bd2 ba-- sqft66 Claywood Rd, Toronto, ON M2N 2R2For SaleMLS ID #C13597670, KW Living Realty. TRREB
- C$1,420,0005 bd3 ba-- sqft177 Overbrook Pl, Toronto, ON M3H 4R2For SaleMLS ID #C13242066, EXP REALTY. TRREB
- C$1,488,0004 bd4 ba-- sqft94 Cynthia Jean St, Markham, ON L6C 2W6For SaleMLS ID #N13591502, ANJIA REALTY. TRREB
- C$1,430,0004 bd3 ba-- sqft70 Briarwood Rd, Markham, ON L3R 2X3For SaleMLS ID #N13465052, ANJIA REALTY. TRREB
- C$1,449,0005 bd2 ba-- sqft53 Burrows Ave, Toronto, ON M9B 4W8For SaleMLS ID #W13235726, Initia Real Estate. TRREB
- C$1,398,0004 bd3 ba-- sqft6 Linsmary Ct, Markham, ON L6E 1L2For SaleMLS ID #N13550500, ANJIA REALTY. TRREB
- C$1,175,0003 bd2 ba-- sqft37 Gilbert Ave, Toronto, ON M6E 4W2For SaleMLS ID #W13585306, EXP REALTY. TRREB
- C$1,250,0005 bd2 ba-- sqft119 McNicoll Ave, Toronto, ON M2H 2B7For SaleMLS ID #C13220224, AIMHOME REALTY INC.. TRREB
- C$1,188,0004 bd3 ba-- sqft92 Carolina Rose Cres, Markham, ON L6E 0J6For SaleMLS ID #N13620662, ANJIA REALTY. TRREB
