Welcome To 70 Briarwood Rd, A Move-In-Ready Cozy Home Nestled In The Heart Of Unionville, A Vibrant And Highly Sought-After Community. Within Top Ranking Elementary School And High School (William Berczy Public School And Unionville High School). This Exquisite Bungalow-Raised Double Garage Detached With Larger Premium Lot, Extra Long Driveway. 3+1Generous Size Bedrooms. Entrance From Driveway To Lower Level. Tons Of Upgrades. The Modern Kitchen With Granite Countertop & Custom Irpinia Cabinetry & Tumbled Marble Backsplash, Built In Range Hood, Central Island, Gas Cooktop. Smooth Ceiling With Pot Lights and Crown Moulding On The Main Floor. Hardwood Floor Throughout Entire House. Walk Out Deck From Dining Room and Kitchen. Custom Wood Shutters. Finished Lower Level Make This Home A Wonderful Place For Family Enjoyment & Entertaining. Lower Floor Bedroom With Heated Engineered Hardwood Floor & Insulation For Soundproof. Lower Floor Bathroom With Heated Floor. Freshly Painting. AC (2022). Close To Toogood Pond, Highway, Plaza, Restaurants, Super Market. Move in and make it yours today!
For sale
C$1,430,000
70 Briarwood Rd, Markham, ON L3R 2X3
4beds
3baths
Single Family Residence
Built in ----
6,750 Square Feet Lot
$-- Zestimate®
C$--/sqft
C$-- HOA
What's special
- 49 days |
- 25 |
- 0 |
Zillow last checked:
Listing updated:
Listed by:
ANJIA REALTY
Source: TRREB,MLS®#: N13465052 Originating MLS®#: Toronto Regional Real Estate Board
Originating MLS®#: Toronto Regional Real Estate BoardFacts & features
Interior
Bedrooms & bathrooms
- Bedrooms: 4
- Bathrooms: 3
Primary bedroom
- Description: Primary Bedroom
- Level: Main
- Area: 14.44 Square Meters
- Area source: Other
- Dimensions: 4.01 x 3.60
Bedroom 2
- Description: Bedroom 2
- Level: Main
- Area: 9.14 Square Meters
- Area source: Other
- Dimensions: 3.15 x 2.90
Bedroom 3
- Description: Bedroom 3
- Level: Main
- Area: 12.53 Square Meters
- Area source: Other
- Dimensions: 3.99 x 3.14
Bedroom 4
- Description: Bedroom 4
- Level: Lower
- Area: 18.26 Square Meters
- Area source: Other
- Dimensions: 5.13 x 3.56
Dining room
- Description: Dining Room
- Level: Main
- Area: 10.87 Square Meters
- Area source: Other
- Dimensions: 3.91 x 2.78
Family room
- Description: Family Room
- Level: Lower
- Area: 21.06 Square Meters
- Area source: Other
- Dimensions: 5.40 x 3.90
Kitchen
- Description: Kitchen
- Level: Main
- Area: 18.72 Square Meters
- Area source: Other
- Dimensions: 4.74 x 3.95
Living room
- Description: Living Room
- Level: Main
- Area: 19.55 Square Meters
- Area source: Other
- Dimensions: 5.40 x 3.62
Heating
- Forced Air, Gas
Cooling
- Central Air
Features
- None
- Basement: Finished
- Has fireplace: Yes
Interior area
- Living area range: 1100-1500 null
Property
Parking
- Total spaces: 6
- Parking features: Private
- Has attached garage: Yes
Features
- Pool features: None
Lot
- Size: 6,750 Square Feet
Details
- Parcel number: 029810034
Construction
Type & style
- Home type: SingleFamily
- Architectural style: Bungalow-Raised
- Property subtype: Single Family Residence
Materials
- Brick, Other
- Foundation: Unknown
- Roof: Unknown
Utilities & green energy
- Sewer: Sewer
Community & HOA
Location
- Region: Markham
Financial & listing details
- Annual tax amount: C$7,535
- Date on market: 6/19/2026
A
ANJIA REALTY
By pressing Contact Agent, you agree that the real estate professional identified above may call/text you about your search, which may involve use of automated means and pre-recorded/artificial voices. You don't need to consent as a condition of buying any property, goods, or services. Message/data rates may apply. You also agree to our Terms of Use. Zillow does not endorse any real estate professionals. We may share information about your recent and future site activity with your agent to help them understand what you're looking for in a home.
Price history
Price history is unavailable.
Public tax history
Tax history is unavailable.
Climate risks
Neighborhood: Unionville
Nearby schools
GreatSchools rating
No schools nearby
We couldn't find any schools near this home.
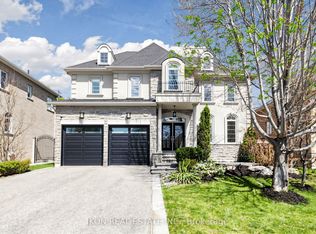
- C$2,480,0005 bd5 ba-- sqft20 16th Ln, Markham, ON L3R0M2For Sale
- C$2,480,0006 bd6 ba-- sqft41 Ambleside Cres, Markham, ON L3R7T3For Sale

- C$2,390,0007 bd6 ba-- sqft91 Reansbury Cres, Markham, ON L6C1X6For Sale
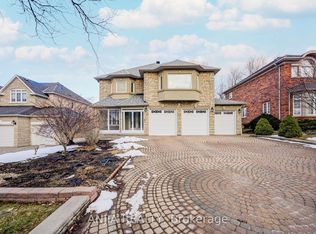
- C$1,899,0005 bd4 ba-- sqft7 Hagerman Blvd, Markham, ON L3R2A8For Sale

- C$4,9005 bd4 ba-- sqft22 Hemingway Cres, Markham, ON L3R2A4For Rent
- C$1,9002 bd1 ba-- sqft2 Lonsdale Ct, Markham, ON L3R7T6For Rent
- C$1,468,0004 bd3 ba-- sqft43 Carlton Rd, Markham, ON L3R1Z4For Sale
- C$4,3005 bd4 ba-- sqft1 Briarwood Rd, Markham, ON L3R2W7For Rent
Similar homes
- C$1,888,0004 bd6 ba-- sqft8 Calderbridge Cres, Markham, ON L3R 9M8For Sale
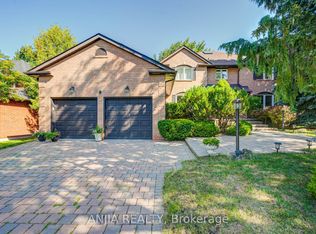 MLS ID #N13638878, ANJIA REALTY. TRREB
 - C$1,399,0004 bd3 ba-- sqft16 Staynor Cres, Markham, ON L6E 1N5For Sale
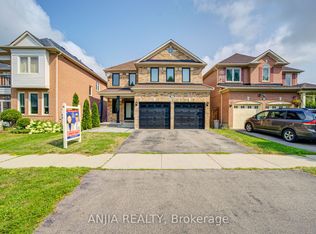 MLS ID #N13616792, ANJIA REALTY. TRREB
 - C$1,488,0004 bd4 ba-- sqft94 Cynthia Jean St, Markham, ON L6C 2W6For Sale
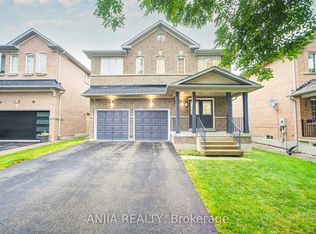 MLS ID #N13591502, ANJIA REALTY. TRREB
 - C$1,100,0004 bd4 ba-- sqft17 Kenborough Ct, Markham, ON L3S 3P3For Sale
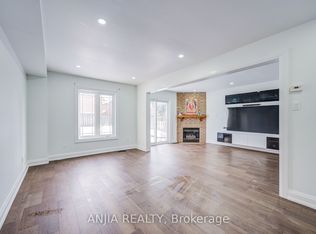 MLS ID #N13645132, ANJIA REALTY. TRREB
 - C$1,398,0004 bd3 ba-- sqft6 Linsmary Ct, Markham, ON L6E 1L2For SaleMLS ID #N13550500, ANJIA REALTY. TRREB
- C$1,188,0004 bd3 ba-- sqft92 Carolina Rose Cres, Markham, ON L6E 0J6For SaleMLS ID #N13620662, ANJIA REALTY. TRREB
- C$1,310,0004 bd4 ba-- sqft116 Emery Hill Blvd, Markham, ON L6C 2S6For SaleMLS ID #N13144534, ANJIA REALTY. TRREB
- C$1,498,0006 bd4 ba-- sqft173 Russell Jarvis Dr, Markham, ON L3S 4L3For SaleMLS ID #N13622200, ANJIA REALTY. TRREB
- C$1,999,0007 bd4 ba-- sqft29 Charrington Cres, Markham, ON L3R 0R2For SaleMLS ID #N13632734, AVION REALTY INC.. TRREB
- C$1,228,0004 bd2 ba-- sqft5 Brantford Dr, Toronto, ON M1W 1E2For SaleMLS ID #E13616774, ANJIA REALTY. TRREB
- C$1,288,0005 bd4 ba-- sqft54 Meyer Cir, Markham, ON L3P 4C4For SaleMLS ID #N13550526, ANJIA REALTY. TRREB
- C$1,499,8884 bd4 ba-- sqft38 Marchwood Cres, Richmond Hill, ON L4C 8M5For SaleMLS ID #N13497956, MABANI REALTY INC.. TRREB
- C$1,168,0003 bd3 ba-- sqft9 Mimosa St, Markham, ON L6E 1E1For SaleMLS ID #N13597198, ANJIA REALTY. TRREB
- C$1,488,0005 bd5 ba-- sqft72 Brass Dr, Richmond Hill, ON L4E 4T5For SaleMLS ID #N13634836, AIMHOME REALTY INC.. TRREB
- C$1,568,0004 bd3 ba-- sqft46 Eden Ave, Markham, ON L3R 8R6For SaleMLS ID #N13548554, EXP REALTY. TRREB
- C$1,220,0004 bd3 ba-- sqft132 Estate Garden Dr, Richmond Hill, ON L4E 3X8For SaleMLS ID #N13634324, ANJIA REALTY. TRREB
- C$1,499,9006 bd5 ba-- sqft10 Fountain Ct, Richmond Hill, ON L4S 2K4For SaleMLS ID #N13608646, RE/MAX REALTRON REALTY INC.. TRREB
- C$1,099,0004 bd4 ba-- sqft503 Caboto Trl, Markham, ON L3R 5S2For SaleMLS ID #N13019744, ANJIA REALTY. TRREB
- C$1,288,8007 bd4 ba-- sqft18 Doverwood Ct, Toronto, ON M2M 2G7For SaleMLS ID #C13646964, RE/MAX ATRIUM HOME REALTY. TRREB
- C$1,188,0003 bd4 ba-- sqft70 Dunsmore Cres, Richmond Hill, ON L4C 0C5For SaleMLS ID #N13633560, MAIN STREET REALTY LTD.. TRREB
