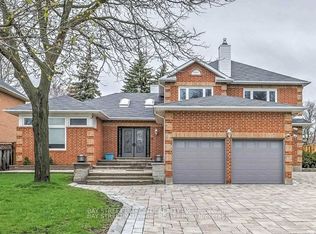
Amazing, Luxurious, Over 3000Sqft Living Space Upper Floor,Gorgeous Treed Lot With Magnificent Wraparound From Deck,Multiple Fireplaces,Open Staircase, 4+2 Bedrooms. Vast Front garden and Spacious backyard.Hardwood Floors,Blinder,Gas Fireplace. Famous Schools Nearby: TOP RANKED - Unionville High School, St Augustine Catholic Hs & Coledale Public School. Shows Absolutely Stunning.
For sale
C$2,480,000
41 Ambleside Cres, Markham, ON L3R 7T3
6beds
6baths
Single Family Residence
Built in ----
0.36 Acres Lot
$-- Zestimate®
C$--/sqft
C$-- HOA
What's special
Gorgeous treed lotMultiple fireplacesOpen staircaseVast front gardenSpacious backyardHardwood floorsGas fireplace
- 51 days
- 13
- 0
Zillow last checked:
Listing updated:
Listed by:
HOMELIFE NEW WORLD REALTY INC.
Source: TRREB,MLS®#: N13553562 Originating MLS®#: Toronto Regional Real Estate Board
Originating MLS®#: Toronto Regional Real Estate BoardFacts & features
Interior
Bedrooms & bathrooms
- Bedrooms: 6
- Bathrooms: 6
Primary bedroom
- Description: Primary Bedroom
- Level: Second
- Area: 36.69 Square Meters
- Area source: Other
- Dimensions: 6.91 x 5.31
Bedroom
- Description: Bedroom
- Level: Second
- Area: 15.48 Square Meters
- Area source: Other
- Dimensions: 4.65 x 3.33
Bedroom
- Description: Bedroom
- Level: Second
- Area: 17.18 Square Meters
- Area source: Other
- Dimensions: 5.16 x 3.33
Bedroom
- Description: Bedroom
- Level: Second
- Area: 12.2 Square Meters
- Area source: Other
- Dimensions: 3.61 x 3.38
Dining room
- Description: Dining Room
- Level: Ground
- Area: 19.8 Square Meters
- Area source: Other
- Dimensions: 5.13 x 3.86
Family room
- Description: Family Room
- Level: Ground
- Area: 27.47 Square Meters
- Area source: Other
- Dimensions: 5.44 x 5.05
Kitchen
- Description: Kitchen
- Level: Ground
- Area: 35.65 Square Meters
- Area source: Other
- Dimensions: 7.80 x 4.57
Library
- Description: Library
- Level: Ground
- Area: 15.6 Square Meters
- Area source: Other
- Dimensions: 4.01 x 3.89
Living room
- Description: Living Room
- Level: Ground
- Area: 23.22 Square Meters
- Area source: Other
- Dimensions: 5.97 x 3.89
Heating
- Forced Air, Gas
Cooling
- Central Air
Appliances
- Included: Built-In Oven
Features
- Basement: Finished
- Has fireplace: Yes
Interior area
- Living area range: 3000-3500 null
Property
Parking
- Total spaces: 6
- Parking features: Private
- Has attached garage: Yes
Features
- Stories: 2
- Pool features: None
Lot
- Size: 0.36 Acres
Details
- Parcel number: 030380108
Construction
Type & style
- Home type: SingleFamily
- Property subtype: Single Family Residence
Materials
- Brick
- Foundation: Brick
- Roof: Tile
Utilities & green energy
- Sewer: Sewer
Community & HOA
Location
- Region: Markham
Financial & listing details
- Annual tax amount: C$10,091
- Date on market: 7/11/2026
Price history
Price history is unavailable.
Public tax history
Tax history is unavailable.
Climate risks
Neighborhood: Buttonville
Nearby schools
GreatSchools rating
No schools nearby
We couldn't find any schools near this home.


Similar homes
- C$2,388,0006 bd5 ba-- sqft143 Village Gate Dr, Markham, ON L6C 1Y5For Sale
 MLS ID #N13727102, HOMELIFE BROADWAY REALTY INC.. TRREB
 - C$1,990,0006 bd6 ba-- sqft77 Sutcliffe Cres, Markham, ON L6C 1X2For Sale
 MLS ID #N13725892, HC REALTY GROUP INC.. TRREB
 - C$2,498,0006 bd7 ba-- sqft115 Golden Tulip Cres, Markham, ON L6C 1W4For Sale
 MLS ID #N13567954, HOMELIFE NEW WORLD REALTY INC.. TRREB
 - C$2,499,9006 bd5 ba-- sqft330 Calvert Rd, Markham, ON L6C 1Y2For Sale
 MLS ID #N13228444, RE/MAX EXCEL REALTY LTD.. TRREB
