A Stunning, Spacious and Bright 4+2 Bedroom Detached Home Set On A Quiet And Peaceful Cul-De-Sac In A Prestigious Rougewood Neighborhood. Rarely Offered a premium wide and deep lot (46.92ft X132.58 ft). Elegant Façade, Excellent Curb Appeal. Double Door Front Entrance; Hardwood Floor Through-Out; Soaring19' Living & Foyer Featuring Spectacular Two-Story Windows That Flood The Home With Nature Light complemented by Potlights.9' Ceiling Main Floor Anchored By a Gas Fireplace. 4.5 Baths In Total. S/S Appliances. Recently Renovation : Open Concept Kitchen & Extra Pantry(2026); Primary Bedroom 5-pc Modern Ensuite Washroom(2026) with Stone Counter Top, Soaker Tub, Double Sinks, Glass Door Shower Room and Electrify One Piece Stylish Toilet; Main Semi-Ensuite Washroom(2026); Complete Interior Repaint(2026). Dryer & Dishwaser(2025); New Furnace(2026); Freshly Painted Garage Door and Newer Rollers and Trackers. Water Softener and Filtration System and Centralized Vacuum. Main Floor Laundry. Professionally Finished Basement/W Two Separate Ensuite Bedrooms and A Second Laundry Room With Washer/Dryer Hookups. Privately Fenced & Large Landscaped Yard; Interlocking Stone Walkway and Patio. Mins To Top Rated Schools: Silver Stream P.S(Gifted program)& Bayview S.S.(IB Program), Parks and Trails, Go Transit. Close To Highways/ Plaza/Restaurants and More.
For sale
C$1,499,900
10 Fountain Ct, Richmond Hill, ON L4S 2K4
6beds
5baths
Single Family Residence
Built in ----
6,220 Square Feet Lot
$-- Zestimate®
C$--/sqft
C$-- HOA
What's special
Quiet and peaceful cul-de-sacExcellent curb appealDouble door front entranceGas fireplaceOpen concept kitchenExtra pantryComplete interior repaint
- 3 days |
- 15 |
- 0 |
Zillow last checked:
Listing updated:
Listed by:
RE/MAX REALTRON REALTY INC.
Source: TRREB,MLS®#: N13608646 Originating MLS®#: Toronto Regional Real Estate Board
Originating MLS®#: Toronto Regional Real Estate BoardFacts & features
Interior
Bedrooms & bathrooms
- Bedrooms: 6
- Bathrooms: 5
Heating
- Forced Air, Gas
Cooling
- Central Air
Features
- None
- Basement: Finished
- Has fireplace: Yes
Interior area
- Living area range: 2500-3000 null
Video & virtual tour
Property
Parking
- Total spaces: 6
- Parking features: Private
- Has attached garage: Yes
Features
- Stories: 2
- Pool features: None
Lot
- Size: 6,220 Square Feet
- Features: Park, Public Transit, School
Details
- Parcel number: 700041528
Construction
Type & style
- Home type: SingleFamily
- Property subtype: Single Family Residence
Materials
- Brick, Stone
- Foundation: Other
- Roof: Shingle
Utilities & green energy
- Sewer: Sewer
Community & HOA
Location
- Region: Richmond Hill
Financial & listing details
- Annual tax amount: C$8,888
- Date on market: 7/27/2026
RE/MAX REALTRON REALTY INC.
RE/MAX REALTRON REALTY INC.
By pressing Contact Agent, you agree that the real estate professional identified above may call/text you about your search, which may involve use of automated means and pre-recorded/artificial voices. You don't need to consent as a condition of buying any property, goods, or services. Message/data rates may apply. You also agree to our Terms of Use. Zillow does not endorse any real estate professionals. We may share information about your recent and future site activity with your agent to help them understand what you're looking for in a home.
Price history
Price history is unavailable.
Public tax history
Tax history is unavailable.
Climate risks
Neighborhood: L4S
Nearby schools
GreatSchools rating
No schools nearby
We couldn't find any schools near this home.
- C$1,8002 bd1 ba-- sqft18 Fountain Ct, Richmond Hill, ON L4S2K4For Rent

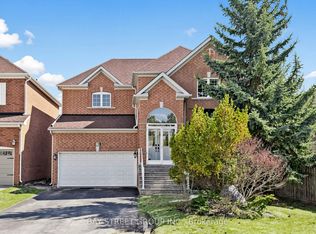
- C$1,699,9886 bd4 ba-- sqft19 Fountain Ct, Richmond Hill, ON L4S2K4For Sale
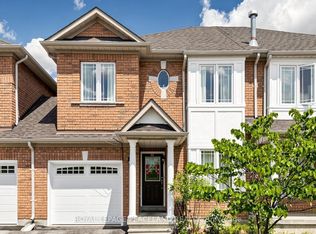
- C$4,3004 bd3 ba-- sqft144 Gemini Cres, Richmond Hill, ON L4S2K5For Rent

- C$3,7003 bd3 ba-- sqft246 Farmstead Rd, Richmond Hill, ON L4S2J8For Rent
- C$1,7502 bd1 ba-- sqft8 Harlequin Ct #BASEMENT, Richmond Hill, ON L4S2K7For Rent
- C$3,2003 bd3 ba-- sqft214 Farmstead Rd, Richmond Hill, ON L4S2J6For Rent
- C$2,300,0004 bd5 ba-- sqft92 Giardina Cres N, Richmond Hill, ON L4B0G1For Sale
- C$2,0002 bd1 ba-- sqft22 Walnut Grove Cres, Richmond Hill, ON L4S1Y9For Rent
Similar homes
- C$1,322,5006 bd5 ba-- sqft47 Futura Ave, Richmond Hill, ON L4S 1S8For Sale
 MLS ID #N13611226, RE/MAX HALLMARK REALTY LTD.. TRREB
 - C$1,699,9886 bd4 ba-- sqft19 Fountain Ct, Richmond Hill, ON L4S 2K4For SaleMLS ID #N13471928, BAY STREET GROUP INC.. TRREB
- C$1,488,8004 bd4 ba-- sqft22 Castleview Cres, Markham, ON L6C 3C2For Sale
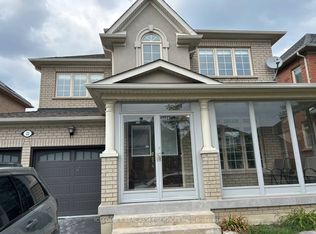 MLS ID #N13621640, ICI SOURCE REAL ASSET SERVICES INC.. TRREB
 - C$1,500,0005 bd4 ba-- sqft24 Aristotle Dr E, Richmond Hill, ON L4S 1J2For Sale
 MLS ID #N13593418, RIGHT AT HOME REALTY INC.. TRREB
 - C$1,358,8005 bd4 ba-- sqft58 Marchwood Cres, Richmond Hill, ON L4C 8M4For SaleMLS ID #N13606310, RE/MAX HALLMARK REALTY LTD.. TRREB
- C$1,458,0006 bd4 ba-- sqft329 Atha Ave, Richmond Hill, ON L4C 6A8For SaleMLS ID #N13509676, CENTURY 21 LANDUNION REALTY INC.. TRREB
- C$1,990,0007 bd5 ba-- sqft70 Murison Dr, Markham, ON L6C 0J6For SaleMLS ID #N13619618, HOMELIFE LANDMARK RH REALTY. TRREB
- C$1,575,0004 bd4 ba-- sqft84 Sapphire Dr, Richmond Hill, ON L4S 2E6For SaleMLS ID #N13469088, SUTTON GROUP-ADMIRAL REALTY INC.. TRREB
- C$1,448,0004 bd3 ba-- sqft209 Redstone Rd, Richmond Hill, ON L4S 2E2For SaleMLS ID #N13249254, HOMELIFE LANDMARK REALTY INC.. TRREB
- C$1,799,0005 bd5 ba-- sqft71 Futura Ave, Richmond Hill, ON L4S 1S8For SaleMLS ID #N13584482, EXP REALTY. TRREB
- C$1,288,0004 bd4 ba-- sqft17 Rushingbrook Dr, Richmond Hill, ON L4S 1W6For SaleMLS ID #N13596408, RE/MAX HALLMARK REALTY LTD.. TRREB
- C$1,499,0006 bd3 ba-- sqft24 Gentry Cres, Richmond Hill, ON L4C 2G9For SaleMLS ID #N12313393, ENSO REALTY INC.. TRREB
- C$888,0005 bd2 ba-- sqft176 Felix Rd, Richmond Hill, ON L4C 3M9For SaleMLS ID #N13621132, CENTURY 21 KING`S QUAY REAL ESTATE INC.. TRREB
- C$1,488,8885 bd6 ba-- sqft9442 Bayview Ave, Richmond Hill, ON L4C 5G9For SaleMLS ID #N13586552, RE/MAX REALTRON TNS REALTY INC.. TRREB
- C$1,859,0006 bd4 ba-- sqft53 Rushingbrook Dr, Richmond Hill, ON L4S 1X3For SaleMLS ID #N13587150, RE/MAX IMPERIAL REALTY INC.. TRREB
- C$1,758,8885 bd6 ba-- sqft9450 Bayview Ave, Richmond Hill, ON L4C 5H3For SaleMLS ID #N13091646, Canadian Living Realty Inc.. TRREB
- C$1,526,0004 bd3 ba-- sqft140 Frank Endean Rd, Richmond Hill, ON L4S 1S7For SaleMLS ID #N13424006, ROYAL ELITE JERRY WEN REALTY INC.. TRREB
- C$1,499,8884 bd4 ba-- sqft38 Marchwood Cres, Richmond Hill, ON L4C 8M5For SaleMLS ID #N13497956, MABANI REALTY INC.. TRREB
- C$1,349,0004 bd4 ba-- sqft76 Fortune Cres, Richmond Hill, ON L4S 1T5For SaleMLS ID #N13536038, SUPERSTARS REALTY LTD.. TRREB
- C$1,299,9004 bd4 ba-- sqft95 Alpine Cres, Richmond Hill, ON L4S 1V9For SaleMLS ID #N13564326, BAY STREET INTEGRITY REALTY INC.. TRREB
