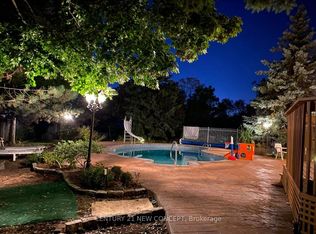
Client RemarksEscape to a peaceful backyard sanctuary. Framed by mature trees and lush, low-maintenance perennial gardens, this oversized lot offers a rare level of privacy and tranquility. Enjoy a huge private lot with endless spaceCustom-built shaded gazebo. Perfect for outdoor dining and parties with a sunroom with Indoor Jacuzzi and sauna in the basement. Enjoy your morning coffee on the shaded patio while listening to the birds, or cultivate your own farm-to-table vegetables in the raised garden beds. A true nature-lover's retreat right in the city."Welcome to 38 Marchwood Crescent! Nestled in the highly coveted, family-friendly Harding community of Richmond Hill, this beautiful executive detached home offers the perfect blend of suburban tranquility and urban convenience. Very rare to find a beautiful deep lot 200 Ft +, Too many upgrades to list including lots of pot lights, Indoor Jacuzzi, Sauna, Modern kitchen, upgraded washrooms, fresh paint etc... Step inside to a spacious, light-filled layout featuring generous principal rooms, a cozy dining space. The bright, open-concept kitchen serves as the heart of the home, offering seamless flow for everyday living and entertaining. Upstairs features expansive bedrooms, including a serene primary retreat with a dedicated ensuite. The Location is Unbeatable: Situated within the top-ranked Bayview Secondary School (famed for its IB program). You are steps away from beautiful neighborhood parks (Palmer Park & Harding Park), excellent shopping, groceries, and cafes. Commuting is an absolute breeze with quick access to Yonge Street and the Richmond Hill GO Station. A fantastic opportunity to own a premium piece of Richmond Hill real estate. Don't miss out!
For sale
C$1,398,888
38 Marchwood Cres, Richmond Hill, ON L4C 8M5
5beds
4baths
Single Family Residence
Built in ----
4,701 Square Feet Lot
$-- Zestimate®
C$--/sqft
C$-- HOA
What's special
- 19 days
- 11
- 0
Zillow last checked:
Listing updated:
Listed by:
MABANI REALTY INC.
Source: TRREB,MLS®#: N13656106 Originating MLS®#: Toronto Regional Real Estate Board
Originating MLS®#: Toronto Regional Real Estate BoardFacts & features
Interior
Bedrooms & bathrooms
- Bedrooms: 5
- Bathrooms: 4
Primary bedroom
- Level: Second
- Dimensions: 5.3 x 4.42
Bedroom 2
- Level: Second
- Dimensions: 3.18 x 3
Bedroom 3
- Level: Second
- Dimensions: 3.88 x 3.06
Bedroom 4
- Level: Second
- Dimensions: 7.25 x 5.4
Dining room
- Level: Ground
- Dimensions: 5.45 x 3.16
Family room
- Level: Ground
- Dimensions: 5.85 x 5.42
Kitchen
- Level: Ground
- Dimensions: 5.46 x 2.5
Living room
- Level: Ground
- Dimensions: 3.65 x 4.43
Sunroom
- Level: Ground
- Dimensions: 2.87 x 2.72
Heating
- Forced Air, Gas
Cooling
- Central Air
Features
- Basement: Finished
- Has fireplace: Yes
- Fireplace features: Wood Burning Stove
Interior area
- Living area range: 2500-3000 null
Video & virtual tour
Property
Parking
- Total spaces: 6
- Parking features: Garage Door Opener
- Has garage: Yes
Features
- Stories: 2
- Pool features: None
Lot
- Size: 4,701 Square Feet
- Features: Fenced Yard, Park, Sloping, School, Public Transit, Irregular Lot
Details
- Parcel number: 031410233
Construction
Type & style
- Home type: SingleFamily
- Property subtype: Single Family Residence
Materials
- Brick
- Foundation: Concrete
- Roof: Asphalt Shingle
Utilities & green energy
- Sewer: Sewer
Community & HOA
Location
- Region: Richmond Hill
Financial & listing details
- Annual tax amount: C$8,851
- Date on market: 8/10/2026
Price history
Price history is unavailable.
Public tax history
Tax history is unavailable.
Climate risks
Neighborhood: L4C
Nearby schools
GreatSchools rating
No schools nearby
We couldn't find any schools near this home.
- C$1,645,0006 bd4 ba-- sqft40 Marchwood Cres, Richmond Hill, ON L4C8M5For Sale
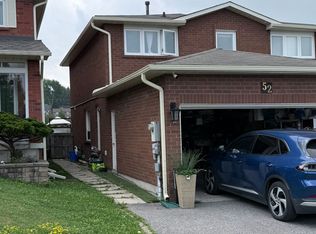
- C$1,5001 bd1 ba-- sqft52 Marchwood Cres #BASEMENT, Richmond Hill, ON L4C8M4For Rent
- C$1,388,0005 bd4 ba-- sqft58 Marchwood Cres, Richmond Hill, ON L4C8M4For Sale

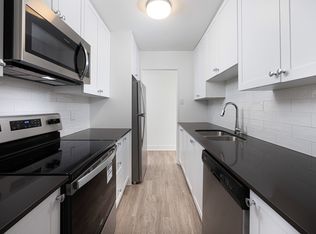
- C$--2 bd1 ba821 sqft274 Cedar Ave #278-305, Richmond Hill, ON L4C2B4Off Market
Similar homes
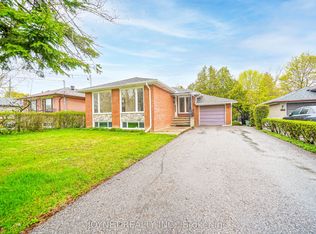
- C$1,238,8006 bd3 ba-- sqft299 Palmer Ave, Richmond Hill, ON L4C 1P4For Sale
 MLS ID #N13711344, JOYNET REALTY INC.. TRREB
 - C$1,399,8884 bd4 ba-- sqft17 Rushingbrook Dr, Richmond Hill, ON L4S 1W6For Sale
 MLS ID #N13596408, RE/MAX HALLMARK REALTY LTD.. TRREB
 - C$1,399,0005 bd3 ba-- sqft285 Churchill Ave, Toronto, ON M2R 1E5For Sale
 MLS ID #C13717996, SMART SOLD REALTY. TRREB
 - C$1,428,0005 bd4 ba-- sqft47 Township Ave, Richmond Hill, ON L4E 0J8For Sale
 MLS ID #N13660578, SMART SOLD REALTY. TRREB
