Beautiful 3+2 Bedroom Home Featuring A Finished Basement With Separate Entrance In The Highly Sought-After Willowdale West Community! Situated On A Premium 50' X 150' Corner Lot With Low Traffic, This Well Maintained Residence Offers A Bright, Spacious, And Functional Layout Ideal For Modern Family Living. The Main Floor Showcases Engineered Hardwood Flooring, Pot Lights, Updated Light Fixtures And Hardware, While Large Windows Throughout Fill The Home With Abundant Natural Light. Renovated Kitchen Features Stainless Steel Appliances, Granite Countertops, And Ample Cabinetry. Dining Area Walks Out To A Large Sun-Filled South-Facing Backyard, Perfect For Relaxing Or Entertaining Outdoors. All Bedrooms Are Generously Sized For Comfortable Family Living. The Finished Basement, Complete With A Separate Entrance, Includes A Newly Renovated Kitchen With New Appliances, Two Bedrooms, And A Spacious Living Area, Offering Excellent Potential For Rental Income Or Multi-Generational Living. A Double-Car Garage With Usable Loft Storage Space Provides Added Convenience, While The Extended Driveway Accommodates Up To 6 Vehicles. Location Highlights: Just 5 Minutes Drive To Highway 401 And Yonge-Sheppard Subway Station, Only 3 Minutes Drive To Yonge Street, And Close To Parks, Trails, Schools, Shopping, And Everything.
For sale
C$1,399,000
285 Churchill Ave, Toronto, ON M2R 1E5
5beds
3baths
Single Family Residence
Built in ----
7,500 Square Feet Lot
$-- Zestimate®
C$--/sqft
C$-- HOA
What's special
Engineered hardwood flooringPot lightsRenovated kitchenStainless steel appliancesGranite countertopsAmple cabinetryLarge sun-filled south-facing backyard
- 23 hours |
- 12 |
- 0 |
Zillow last checked:
Listing updated:
Listed by:
SMART SOLD REALTY
Source: TRREB,MLS®#: C13717996 Originating MLS®#: Toronto Regional Real Estate Board
Originating MLS®#: Toronto Regional Real Estate BoardFacts & features
Interior
Bedrooms & bathrooms
- Bedrooms: 5
- Bathrooms: 3
Heating
- Forced Air, Gas
Cooling
- Central Air
Features
- Flooring: Carpet Free
- Basement: Separate Entrance,Finished,Walk-Up Access
- Has fireplace: Yes
Interior area
- Living area range: 1100-1500 null
Property
Parking
- Total spaces: 6
- Parking features: Private
- Has attached garage: Yes
Features
- Pool features: None
Lot
- Size: 7,500 Square Feet
Details
- Parcel number: 101470144
Construction
Type & style
- Home type: SingleFamily
- Architectural style: Bungalow
- Property subtype: Single Family Residence
Materials
- Brick
- Foundation: Concrete
- Roof: Asphalt Shingle
Utilities & green energy
- Sewer: Sewer
Community & HOA
Location
- Region: Toronto
Financial & listing details
- Annual tax amount: C$7,128
- Date on market: 8/27/2026
Price history
Price history is unavailable.
Public tax history
Tax history is unavailable.
Climate risks
Neighborhood: Willowdale West
Nearby schools
GreatSchools rating
No schools nearby
We couldn't find any schools near this home.
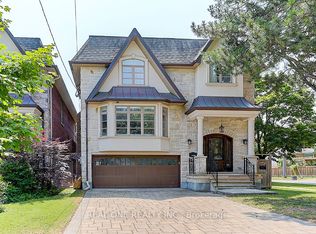
- C$2,799,0005 bd6 ba-- sqft297 Churchill Ave, Toronto, ON M2R1E5For Sale
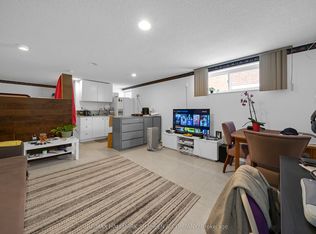
- C$1,2001 bd1 ba-- sqft386 Ellerslie Ave #A, Toronto, ON M2R1B9For Rent
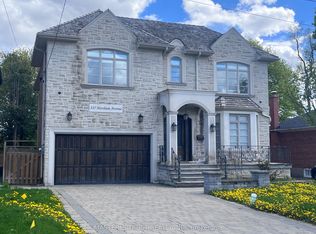
- C$2,200,0006 bd6 ba-- sqft337 Horsham Ave, Toronto, ON M2R1G8For Sale
- C$3,8005 bd2 ba-- sqft349 Horsham Ave, Toronto, ON M2R1G8For Rent

- C$11,2005 bd7 ba-- sqft311 Churchill Ave, Toronto, ON M2R1E6For Rent
- C$1,530,0005 bd2 ba-- sqft377 Ellerslie Ave, Toronto, ON M2R1B8For Sale
- C$2,668,0005 bd5 ba-- sqft319 B Horsham Ave, Toronto, ON M2R1G7For Sale
- C$1,299,0004 bd2 ba-- sqft330 Horsham Ave, Toronto, ON M2R1G6For Sale
Similar homes
- C$1,688,0006 bd5 ba-- sqft77 Rosedale Heights Dr, Vaughan, ON L4J 4T3For Sale
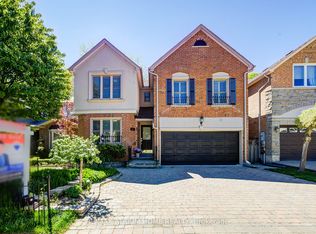 MLS ID #N13718184, RE/MAX ATRIUM HOME REALTY. TRREB
 - C$1,099,0005 bd4 ba-- sqft964 Pharmacy Ave, Toronto, ON M1R 2G6For Sale
 MLS ID #E13712684, HOMELIFE LANDMARK REALTY INC.. TRREB
 - C$1,274,0004 bd2 ba-- sqft69 Squires Ave, Toronto, ON M4B 2R7For Sale
 MLS ID #E13705492, REALOSOPHY REALTY INC.. TRREB
 - C$1,399,0004 bd4 ba-- sqft181 Brownridge Dr, Vaughan, ON L4J 7E4For Sale
 MLS ID #N13218720, GET SOLD REALTY INC.. TRREB
 - C$1,399,0005 bd3 ba-- sqft53 Tilden Cres, Toronto, ON M9P 1V8For SaleMLS ID #W13111596, RE/MAX PROFESSIONALS INC.. TRREB
- C$1,489,0006 bd4 ba-- sqft83 Stonebridge Blvd, Toronto, ON M1W 4A8For SaleMLS ID #E13694152, AVION REALTY INC.. TRREB
- C$1,428,0005 bd4 ba-- sqft47 Township Ave, Richmond Hill, ON L4E 0J8For SaleMLS ID #N13660578, SMART SOLD REALTY. TRREB
- C$1,019,9004 bd2 ba-- sqft89 Alhart Dr, Toronto, ON M9V 2N6For SaleMLS ID #W13711926, RE/MAX REALTY SPECIALISTS INC.. TRREB
- C$1,287,0005 bd2 ba-- sqft118 Rexleigh Dr, Toronto, ON M4B 2N3For SaleMLS ID #E13683676, ROYAL LEPAGE SIGNATURE REALTY. TRREB
- C$1,598,0004 bd2 ba-- sqft4 Quincy Cres, Toronto, ON M2J 1C4For SaleMLS ID #C13555008, RE/MAX IMPERIAL REALTY INC.. TRREB
- C$1,399,9996 bd5 ba-- sqft19 Eaglesprings Cres, Brampton, ON L6P 2V8For SaleMLS ID #W13696480, UPSTATE REALTY INC.. TRREB
- C$1,199,0004 bd2 ba-- sqft48 Tower Dr, Toronto, ON M1R 3N9For SaleMLS ID #E13687620, ROYAL LEPAGE SIGNATURE REALTY. TRREB
- C$1,998,0004 bd4 ba-- sqft133 Spring Garden Ave, Toronto, ON M2N 3G6For SaleMLS ID #C13698636, T-ONE GROUP REALTY INC.,. TRREB
- C$999,0004 bd4 ba-- sqft44 Kenley Cres, Markham, ON L3R 6X4For SaleMLS ID #N13712688, SMART SOLD REALTY. TRREB
- C$1,249,9008 bd6 ba-- sqft141 Whitwell Dr, Brampton, ON L6P 1L2For SaleMLS ID #W13708048, RE/MAX GOLD REALTY INC.. TRREB
- C$1,399,8884 bd4 ba-- sqft17 Rushingbrook Dr, Richmond Hill, ON L4S 1W6For SaleMLS ID #N13596408, RE/MAX HALLMARK REALTY LTD.. TRREB
- C$1,438,0006 bd4 ba-- sqft65 Shepton Way, Toronto, ON M1V 5N4For SaleMLS ID #E13542344, HOMELIFE LANDMARK REALTY INC.. TRREB
- C$1,688,8805 bd4 ba-- sqft112 Mulholland Dr, Vaughan, ON L4J 7T8For SaleMLS ID #N13636184, CITYSCAPE REAL ESTATE LTD.. TRREB
- C$1,379,9004 bd4 ba-- sqft381 Saint Joan Of Arc Ave, Vaughan, ON L6A 2T3For SaleMLS ID #N13664922, RE/MAX HALLMARK REALTY LTD.. TRREB
- C$1,588,0005 bd4 ba-- sqft2 Lapworth Cres, Toronto, ON M1V 2M5For SaleMLS ID #E13602400, RIGHT AT HOME REALTY INC.. TRREB
