Welcome to this stunning custom-built detached home by "Chiavatti Homes", Nestled on a premium corner lot in one of Scarborough's most sought-after neighborhoods. Boasting 4 spacious bedrooms 4 washrooms plus a fully finished basement with bedroom, kitchen, washroom, second fireplace and Separate Entrance. This home offers the perfect blend of comfort, space, and luxury. Step into the beautifully updated interior featuring renovated bathrooms, elegant tile flooring, and a unique front solarium that fills the home with natural light. The open and functional layout is ideal for families and entertaining alike. Bonus Main Floor Laundry Rough In Used as an Office with Side Entrance. The walk-up basement offers exceptional versatility perfect for extended family, guests, or potential income. Step outside the Kitchen to enjoy a large walk-out porch, perfect for relaxing or hosting gatherings while overlooking a well maintained garden and landscape with an enclosed Fig Tree! A True Two Family Home. Brand New Roof (2025) & Garage Door. Close to All Major Highways, 404 & 401, Hospital, Grocery & Transit. This Rare Home Offers So Much For All End Users. A Must See!
For sale
C$1,588,000
2 Lapworth Cres, Toronto, ON M1V 2M5
5beds
4baths
Single Family Residence
Built in ----
5,323 Square Feet Lot
$-- Zestimate®
C$--/sqft
C$-- HOA
What's special
- 76 days
- 11
- 2
Zillow last checked:
Listing updated:
Listed by:
RIGHT AT HOME REALTY INC.
Source: TRREB,MLS®#: E13602400 Originating MLS®#: Toronto Regional Real Estate Board
Originating MLS®#: Toronto Regional Real Estate BoardFacts & features
Interior
Bedrooms & bathrooms
- Bedrooms: 5
- Bathrooms: 4
Primary bedroom
- Level: Second
- Dimensions: 5.92 x 3.35
Bedroom
- Level: Basement
- Dimensions: 3.78 x 3.23
Bedroom 2
- Level: Second
- Dimensions: 3.66 x 2.92
Bedroom 3
- Level: Second
- Dimensions: 3.66 x 3.3
Bedroom 4
- Level: Second
- Dimensions: 3.68 x 2.74
Dining room
- Level: Main
- Dimensions: 3.61 x 3.4
Family room
- Level: Main
- Dimensions: 5.49 x 3.51
Foyer
- Level: Main
- Dimensions: 3.05 x 2.74
Kitchen
- Level: Basement
- Dimensions: 3.05 x 2.92
Kitchen
- Level: Main
- Dimensions: 5.72 x 3.94
Living room
- Level: Main
- Dimensions: 5.49 x 3.4
Office
- Level: Main
- Dimensions: 2.74 x 2.74
Recreation
- Level: Basement
- Dimensions: 6.32 x 5.49
Other
- Level: Main
- Dimensions: 5.08 x 3.61
Heating
- Forced Air, Gas
Cooling
- Central Air
Features
- Central Vacuum
- Basement: Finished,Separate Entrance
- Has fireplace: Yes
- Fireplace features: Family Room, Wood Burning
Interior area
- Living area range: 2500-3000 null
Video & virtual tour
Property
Parking
- Total spaces: 4
- Parking features: Garage
- Has garage: Yes
Features
- Stories: 2
- Pool features: None
Lot
- Size: 5,323 Square Feet
- Features: Library, Public Transit, School, Park, Hospital, Place Of Worship
Details
- Parcel number: 060150318
Construction
Type & style
- Home type: SingleFamily
- Property subtype: Single Family Residence
Materials
- Brick
- Foundation: Concrete Block, Concrete
- Roof: Asphalt Shingle,Flat
Utilities & green energy
- Sewer: Sewer
Community & HOA
Community
- Security: Alarm System
Location
- Region: Toronto
Financial & listing details
- Annual tax amount: C$7,842
- Date on market: 7/24/2026
Price history
Price history is unavailable.
Public tax history
Tax history is unavailable.
Climate risks
Neighborhood: Steeles
Nearby schools
GreatSchools rating
No schools nearby
We couldn't find any schools near this home.



Similar homes
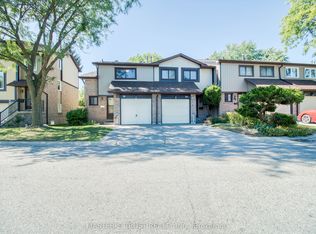
- C$1,799,9007 bd6 ba-- sqft48 Purcell Sq, Toronto, ON M1V 3Y3For Sale
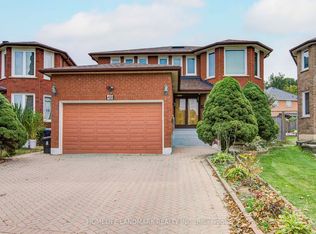 MLS ID #E13852724, HOMELIFE LANDMARK REALTY INC.. TRREB
 - C$1,438,0006 bd4 ba-- sqft65 Shepton Way, Toronto, ON M1V 5N4For Sale
 MLS ID #E13542344, HOMELIFE LANDMARK REALTY INC.. TRREB
 - C$1,398,0007 bd5 ba-- sqft25 Eastpine Dr, Markham, ON L3R 4Z2For Sale
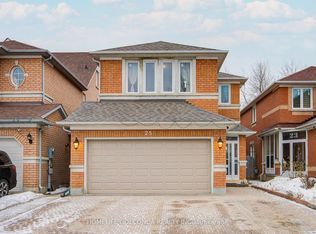 MLS ID #N13865082, HOMELIFE GOLCONDA REALTY INC.. TRREB
 - C$999,0005 bd4 ba-- sqft6 Sandy Haven Dr, Toronto, ON M1W 3H9For Sale
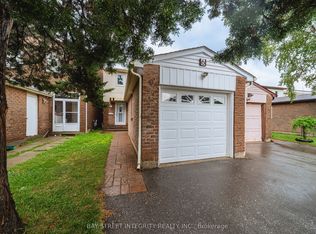 MLS ID #E13667066, BAY STREET INTEGRITY REALTY INC.. TRREB
