Must see! Fantastic home located in hot school district. Step to the top-rated David Lewis P.S and Norman Bethune C.I. Also step distance to restaurants, grocery, library, TTC, etc. Minutes to 404/401. Pls walk inside to discover harmonious fusion of comfort and function. This home is not just a dwelling; it's a lifestyle statement. Designed with families in mind, enjoy seamless transitions between spacious living areas, function and cozy. It is super convenient for the family. Newly roof. New patio door in 2025. New fridge in 2026. New window installation (in progress) has been scheduled by the condo management. Nearby parks offer abundant green spaces for outdoor activities, the new Kidstown Water Park located in minutes walking distance, while local amenities cater to every need. Move-in ready. This outstanding home offers the perfect combination of space, comfort, style, and convenience in one of the area's most desirable family-friendly communities.
For sale
C$658,000
29 Fundy Bay Blvd #44, Toronto, ON M1W 3A2
3beds
3baths
Townhouse
Built in ----
-- sqft lot
$-- Zestimate®
C$--/sqft
C$507/mo HOA
What's special
Newly roof
- 1 day |
- 12 |
- 0 |
Zillow last checked:
Listing updated:
Listed by:
BAY STREET GROUP INC.
Source: TRREB,MLS®#: E13695492 Originating MLS®#: Toronto Regional Real Estate Board
Originating MLS®#: Toronto Regional Real Estate BoardFacts & features
Interior
Bedrooms & bathrooms
- Bedrooms: 3
- Bathrooms: 3
Primary bedroom
- Level: Second
- Dimensions: 4.75 x 3.75
Bedroom 2
- Level: Second
- Dimensions: 4.02 x 2.69
Bedroom 3
- Level: Second
- Dimensions: 4.06 x 2.89
Dining room
- Level: Main
- Dimensions: 3.3 x 2.6
Kitchen
- Level: Main
- Dimensions: 3.4 x 2.5
Laundry
- Level: Basement
- Dimensions: 2.54 x 1.6
Living room
- Level: Main
- Dimensions: 5.16 x 2.97
Recreation
- Level: Basement
- Dimensions: 5.6 x 6.35
Heating
- Forced Air, Gas
Cooling
- Central Air
Appliances
- Included: Water Heater
- Laundry: Electric Dryer Hookup, Laundry Room, In Basement, Washer Hookup
Features
- Flooring: Carpet Free
- Basement: Finished
- Has fireplace: No
Interior area
- Living area range: 1200-1399 null
Property
Parking
- Total spaces: 2
- Parking features: Garage
- Has garage: Yes
Features
- Stories: 2
Lot
- Features: Fenced Yard, Hospital, Library, Park, School
Details
- Parcel number: 114240022
- Other equipment: Ventilation System
Construction
Type & style
- Home type: Townhouse
- Property subtype: Townhouse
Materials
- Brick, Metal/Steel Siding
Community & HOA
HOA
- Services included: Water Included, Building Insurance Included
- HOA fee: C$507 monthly
- HOA name: YCC
Location
- Region: Toronto
Financial & listing details
- Annual tax amount: C$3,353
- Date on market: 8/20/2026
Price history
Price history is unavailable.
Public tax history
Tax history is unavailable.
Climate risks
Neighborhood: Steeles
Nearby schools
GreatSchools rating
No schools nearby
We couldn't find any schools near this home.
- C$799,0004 bd2 ba-- sqft19 Fundy Bay Blvd, Toronto, ON M1W3A1For Sale

- C$1,099,0007 bd4 ba-- sqft44 Staley Ter, Toronto, ON M1W2E7For Sale

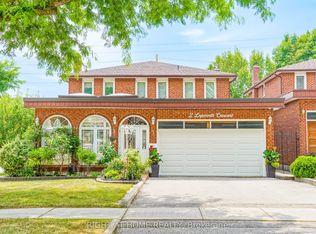
- C$1,588,0005 bd4 ba-- sqft2 Lapworth Cres, Toronto, ON M1V2M5For Sale
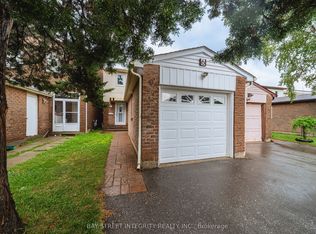
- C$1,099,9005 bd4 ba-- sqft6 Sandy Haven Dr, Toronto, ON M1W3H9For Sale
- C$1,488,0005 bd4 ba-- sqft117 Ambercroft Blvd N, Toronto, ON M1W3K8For Sale
- C$--2 bd1 ba700 sqft30 Burnt Bark Dr, Toronto, ON M1V3J8Off Market
- C$4,0006 bd3 ba-- sqft18 Westwater Dr, Toronto, ON M1W2G3For Rent
- C$1,248,0004 bd3 ba-- sqft40 Birdwood Ct, Toronto, ON M1W3K2For Sale
Similar homes
- C$639,0003 bd2 ba-- sqft255 Bamburgh Cir W #607, Toronto, ON M1W 3T6For Sale
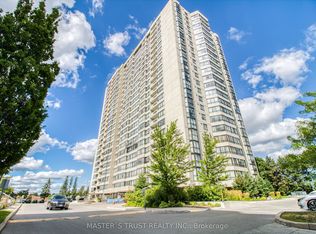 MLS ID #E13689874, MASTER`S TRUST REALTY INC.. TRREB
 - C$688,0005 bd3 ba-- sqft44 Chester Le Blvd #39, Toronto, ON M1W 2M8For Sale
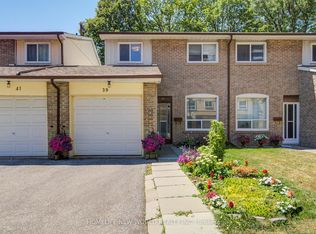 MLS ID #E13698226, HOMELIFE NEW WORLD REALTY INC.. TRREB
 - C$560,0003 bd2 ba-- sqft255 Bamburgh Cir #1005, Toronto, ON M1W 3T6For Sale
 MLS ID #E13695558, CULTURELINK REALTY INC.. TRREB
 - C$729,9904 bd4 ba-- sqft3069 Pharmacy Ave #10, Toronto, ON M1W 2H1For Sale
 MLS ID #E13694474, RE/MAX EXCEL REALTY LTD.. TRREB
 - C$699,9994 bd3 ba-- sqft109 Phalen Cres, Toronto, ON M1V 1Y5For SaleMLS ID #E13683574, CENTURY 21 LEADING EDGE REALTY INC.. TRREB
- C$639,9003 bd2 ba-- sqftGreens at Tam O'Shanter, Toronto, ON M1T 3V6For SaleMLS ID #E13699874, RE/MAX HALLMARK FIRST GROUP REALTY LTD.. TRREB
- C$768,0004 bd2 ba-- sqft100 Bridletowne Cir #33, Toronto, ON M1W 2G8For SaleMLS ID #E13689968, JDL REALTY INC.. TRREB
- C$649,0003 bd3 ba-- sqft48 Bonis Ave, Toronto, ON M1T 2V1For SaleMLS ID #E13675224, T-ONE GROUP REALTY INC.,. TRREB
- C$519,0003 bd2 ba-- sqft175 Bamburgh Cir #417, Toronto, ON M1W 3X8For SaleMLS ID #E13696708, HC REALTY GROUP INC.. TRREB
- C$569,0004 bd3 ba-- sqft1881 McNicoll Ave #110, Toronto, ON M1V 5M2For SaleMLS ID #E13679080, RE/MAX REALTRON JIM MO REALTY. TRREB
- C$699,0003 bd3 ba-- sqft121 Lamoreaux Dr #67, Toronto, ON M1W 2J9For SaleMLS ID #E13643492, TFN REALTY INC.. TRREB
- C$699,0004 bd1 ba-- sqft141 Hollyberry Trl, Toronto, ON M2H 2P2For SaleMLS ID #C13700174, CENTURY 21 ATRIA REALTY INC.. TRREB
- C$838,9003 bd3 ba-- sqft50 Morecambe Gate #B308, Toronto, ON M1W 0A9For SaleMLS ID #E13693814, BAY STREET GROUP INC.. TRREB
- C$649,0003 bd2 ba-- sqftMon Sheong Court, Toronto, ON M1V 0B5For SaleMLS ID #E13629702, EASY LIST REALTY LTD.. TRREB
- C$599,9993 bd2 ba-- sqft20 Brimwood Blvd #57, Toronto, ON M1V 1B7For SaleMLS ID #E13669000, BLOORVIEW REALTY INC.. TRREB
- C$649,9005 bd3 ba-- sqft284 Sprucewood Ct, Toronto, ON M1W 1P8For SaleMLS ID #E13602404, RE/MAX COMMUNITY REALTY INC.. TRREB
- C$669,0003 bd2 ba-- sqftRoyal Crest III, Toronto, ON M1W 2P1For SaleMLS ID #E13658080, ROYAL LEPAGE SIGNATURE REALTY. TRREB
- C$610,0002 bd2 ba-- sqft15 Eaton Park Ln #26, Toronto, ON M1W 0A5For SaleMLS ID #E13675108, HC REALTY GROUP INC.. TRREB
- C$699,0004 bd2 ba-- sqft20 Echo Point #132, Toronto, ON M1W 0A7For SaleMLS ID #E13596126, SMART SOLD REALTY. TRREB
- C$859,9005 bd4 ba-- sqft18 Sprucewood Ct, Toronto, ON M1W 2K3For SaleMLS ID #E13689422, POWER 7 REALTY. TRREB
