Welcome to luxury Tridel living at 168 Bonis Avenue! This spacious and beautifully maintained 2+1 bedroom suite offers a bright, open-concept layout, generously sized bedrooms, a large solarium and balcony with unobstructed south-facing views. Move-in ready and designed for comfortable everyday living, this suite offers exceptional space in a highly sought-after building. Enjoy outstanding resort-style amenities including indoor and outdoor swimming pools, a fully equipped fitness centre, billiards room, table tennis, indoor squash and racquetball courts, plus 24-hour gated security, gatehouse and concierge. Ideally located within walking distance to shopping, restaurants, banks, the public library, golf course and everyday conveniences. **Maintenance fees include heat, hydro, water, cable TV, common elements, parking and building insurance**, offering exceptional value and worry-free condo living. A wonderful opportunity to own a spacious, move-in ready home offering luxury, convenience, unobstructed south views and an exceptional array of resort-style amenities!
For sale
C$639,900
168 Bonis Ave #1701, Toronto, ON M1T 3V6
3beds
2baths
Apartment
Built in ----
-- sqft lot
$-- Zestimate®
C$--/sqft
C$940/mo HOA
What's special
Bright open-concept layoutGenerously sized bedroomsLarge solariumUnobstructed south views
- 7 hours |
- 2 |
- 0 |
Zillow last checked:
Listing updated:
Listed by:
RE/MAX HALLMARK FIRST GROUP REALTY LTD.
Source: TRREB,MLS®#: E13699874 Originating MLS®#: Toronto Regional Real Estate Board
Originating MLS®#: Toronto Regional Real Estate BoardFacts & features
Interior
Bedrooms & bathrooms
- Bedrooms: 3
- Bathrooms: 2
Primary bedroom
- Level: Flat
- Dimensions: 8.53 x 3.67
Bedroom 2
- Level: Flat
- Dimensions: 4.29 x 2.81
Dining room
- Level: Flat
- Dimensions: 2.81 x 3.2
Kitchen
- Level: Flat
- Dimensions: 3.62 x 2.98
Living room
- Level: Flat
- Dimensions: 6.38 x 3.61
Other
- Level: Flat
- Dimensions: 3.61 x 3.12
Heating
- Forced Air, Gas
Cooling
- Central Air
Appliances
- Laundry: In-Suite Laundry
Features
- Flooring: Carpet Free
- Basement: None
- Has fireplace: No
Interior area
- Living area range: 1400-1599 null
Video & virtual tour
Property
Parking
- Total spaces: 1
- Parking features: Underground
Features
- Exterior features: Open Balcony
- Waterfront features: None
Lot
- Features: Library, Public Transit, Golf, School
Details
- Parcel number: 120270222
Construction
Type & style
- Home type: Apartment
- Property subtype: Apartment
Materials
- Concrete
Community & HOA
Community
- Security: Concierge/Security
HOA
- Amenities included: Concierge, Exercise Room, Guest Suites, Gym, Indoor Pool, Party Room/Meeting Room
- Services included: Heat Included, Hydro Included, Water Included, Cable TV Included, Common Elements Included, Parking Included, Building Insurance Included
- HOA fee: C$940 monthly
- HOA name: MTCC
Location
- Region: Toronto
Financial & listing details
- Annual tax amount: C$3,115
- Date on market: 8/21/2026
Price history
Price history is unavailable.
Public tax history
Tax history is unavailable.
Climate risks
Neighborhood: Tam O'Shanter-Sullivan
Nearby schools
GreatSchools rating
No schools nearby
We couldn't find any schools near this home.
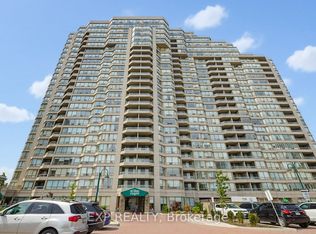
- C$952,0004 bd3 ba-- sqft168 Bonis Ave #1605, Toronto, ON M1T3V6For Sale
- C$749,0003 bd2 ba-- sqft168 Bonis Ave #2106, Toronto, ON M1T3V6For Sale

- C$3,2003 bd2 ba-- sqft168 Bonis Ave #906, Toronto, ON M1T3V6For Rent

- C$3,3004 bd3 ba-- sqft188 Bonis Ave #805, Toronto, ON M1T3W2For Rent

- C$499,0002 bd2 ba-- sqft185 Bonis Ave #2010, Toronto, ON M1T0A4For Sale
- C$669,0003 bd2 ba-- sqft185 Bonis Ave #PENTHOUSE 2009-9, Toronto, ON M1T0A4For Sale
- C$505,0003 bd2 ba-- sqft185 Bonis Ave #1511, Toronto, ON M1T0A4For Sale
- C$515,0003 bd2 ba-- sqft185 Bonis Ave UNIT 1506, Toronto, ON M1T0A4For Sale
Similar homes
- C$638,8802 bd2 ba-- sqft3220 Sheppard Ave E #513, Toronto, ON M1T 3K3New Construction
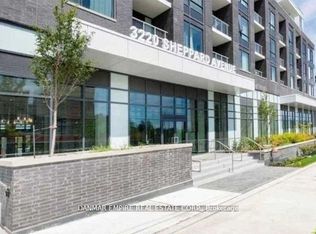 MLS ID #E13689020, DANMAR EMPIRE REAL ESTATE CORP.. TRREB
 - C$648,8802 bd2 ba-- sqft3220 Sheppard Ave E #614, Toronto, ON M1T 3K3New ConstructionMLS ID #E13689012, DANMAR EMPIRE REAL ESTATE CORP.. TRREB
- C$519,0002 bd2 ba-- sqft195 Bonis Ave #2107, Toronto, ON M1T 0A5For Sale
 MLS ID #E13697120, AIMHOME REALTY INC.. TRREB
 - C$749,0003 bd2 ba-- sqft168 Bonis Ave #2106, Toronto, ON M1T 3V6For SaleMLS ID #E13462210, RIGHT AT HOME REALTY INC.. TRREB
- C$615,0002 bd2 ba-- sqft3220 Sheppard Ave E #1702, Toronto, ON M1T 3K3For SaleMLS ID #E13683954, RE/MAX REALTRON REALTY INC.. TRREB
- C$669,0003 bd2 ba-- sqft185 Bonis Ave #Penthouse 2009-9, Toronto, ON M1T 0A4For SaleMLS ID #E13592378, SUPERSTARS REALTY LTD.. TRREB
- C$688,0003 bd2 ba-- sqft228 Bonis Ave #1612, Toronto, ON M1T 3W4For SaleMLS ID #E13553776, RIGHT AT HOME REALTY INC.. TRREB
- C$598,0002 bd1 ba-- sqft3429 Sheppard Ave E #910, Toronto, ON M1T 0C2New ConstructionMLS ID #E13694406, RE/MAX EXCEL REALTY LTD.. TRREB
- C$649,0003 bd3 ba-- sqft48 Bonis Ave, Toronto, ON M1T 2V1For SaleMLS ID #E13675224, T-ONE GROUP REALTY INC.,. TRREB
- C$680,0003 bd2 ba-- sqft225 Village Green Sq #2507, Toronto, ON M1S 0L7New ConstructionMLS ID #E13661930, RE/MAX REALTRON REALTY INC.. TRREB
- C$645,0002 bd2 ba-- sqft228 Bonis Ave #102, Toronto, ON M1T 3W4For SaleMLS ID #E13027954, WARWICK REALTY GROUP INC.. TRREB
- C$498,0003 bd2 ba-- sqft151 Village Green Sq #1908, Toronto, ON M1S 0K5For SaleMLS ID #E13692054, BAY STREET GROUP INC.. TRREB
- C$365,0002 bd2 ba-- sqft2365 Kennedy Rd Unit 1901, Toronto, ON M1T 3S6For SaleMLS ID #E13690780, GILLIS, PATRICK . TRREB
- C$480,0002 bd1 ba-- sqft195 Bonis Ave #501, Toronto, ON M1T 0A5For SaleMLS ID #E13681474, LAI, WING . TRREB
- C$519,0002 bd2 ba-- sqftMetrogate Solaris II, Toronto, ON M1S 0G4For SaleMLS ID #E13688844, TRADEWORLD REALTY INC. TRREB
- C$680,0003 bd2 ba-- sqft3421 Sheppard Ave E #615, Toronto, ON M1T 0C1For SaleMLS ID #E13646648, CENTURY 21 KING`S QUAY REAL ESTATE INC.. TRREB
- C$610,0002 bd2 ba-- sqft3220 Sheppard Ave E #701, Toronto, ON M1T 3K3For SaleMLS ID #E13657558, REAL BROKER ONTARIO LTD.. TRREB
- C$475,0003 bd2 ba-- sqft1250 Bridletowne Cir #907, Toronto, ON M1W 2V1For SaleMLS ID #E13699986, RE/MAX REALTRON SMART CHOICE TEAM. TRREB
- C$619,0003 bd2 ba-- sqft4101 Sheppard Ave E #207, Toronto, ON M1S 3H3For SaleMLS ID #E13216154, CENTURY 21 ATRIA REALTY INC.. TRREB
- C$499,0002 bd2 ba-- sqft2031 Kennedy Rd #3221, Toronto, ON M1T 3H1For SaleMLS ID #E13674434, RE/MAX EXCEL REALTY LTD.. TRREB
