Welcome to Suite 2106 at 168 Bonis Ave, a stunning high-floor sanctuary built by award-winning developer Tridel. Boasting spectacular, unobstructed panoramic views from the 21st floor, this spacious layout offers the perfect blend of comfort and convenience. The bright, sun-drenched living spaces flow effortlessly into a generous floor plan designed for modern living. Enjoy ultimate peace of mind with 24-hour gated security and premium, resort-style amenities including indoor/outdoor pools, a squash court, gym, and golf practice area. Unbeatable location-steps to Agincourt Mall, the public library, dining, and excellent schools. Commuting is a breeze with instant access to the TTC, Agincourt GO Station, and Hwy 401. Your maintenance fees are all-inclusive (heat, hydro, water, and cable/high-speed internet!), making this absolute worry-free living at its finest!
For sale
C$749,000
168 Bonis Ave #2106, Toronto, ON M1T 3V6
3beds
2baths
Apartment
Built in ----
-- sqft lot
$-- Zestimate®
C$--/sqft
C$1,170/mo HOA
What's special
Stunning high-floor sanctuarySpacious layoutBright sun-drenched living spaces
- 39 days |
- 11 |
- 0 |
Zillow last checked:
Listing updated:
Listed by:
RIGHT AT HOME REALTY INC.
Source: TRREB,MLS®#: E13462210 Originating MLS®#: Toronto Regional Real Estate Board
Originating MLS®#: Toronto Regional Real Estate BoardFacts & features
Interior
Bedrooms & bathrooms
- Bedrooms: 3
- Bathrooms: 2
Primary bedroom
- Level: Flat
- Dimensions: 6.97 x 3.46
Bedroom 2
- Level: Flat
- Dimensions: 3.86 x 3.1
Bedroom 3
- Level: Flat
- Dimensions: 3.98 x 2.67
Dining room
- Level: Flat
- Dimensions: 3.64 x 3.64
Kitchen
- Level: Flat
- Dimensions: 3.76 x 2.73
Living room
- Level: Flat
- Dimensions: 7.6 x 3.53
Heating
- Forced Air, Gas
Cooling
- Central Air
Appliances
- Laundry: Ensuite
Features
- None
- Basement: None
- Has fireplace: Yes
Interior area
- Living area range: 1600-1799 null
Property
Parking
- Total spaces: 2
- Parking features: Garage
- Has garage: Yes
Features
- Exterior features: Open Balcony
Details
- Parcel number: 120271014
Construction
Type & style
- Home type: Apartment
- Property subtype: Apartment
Materials
- Concrete
Community & HOA
HOA
- Services included: Heat Included, Hydro Included, Water Included, CAC Included, Common Elements Included, Cable TV Included, Building Insurance Included, Parking Included
- HOA fee: C$1,170 monthly
- HOA name: MTCC
Location
- Region: Toronto
Financial & listing details
- Annual tax amount: C$3,698
- Date on market: 6/18/2026
RIGHT AT HOME REALTY INC.
RIGHT AT HOME REALTY INC.
By pressing Contact Agent, you agree that the real estate professional identified above may call/text you about your search, which may involve use of automated means and pre-recorded/artificial voices. You don't need to consent as a condition of buying any property, goods, or services. Message/data rates may apply. You also agree to our Terms of Use. Zillow does not endorse any real estate professionals. We may share information about your recent and future site activity with your agent to help them understand what you're looking for in a home.
Price history
Price history is unavailable.
Public tax history
Tax history is unavailable.
Climate risks
Neighborhood: Tam O'Shanter-Sullivan
Nearby schools
GreatSchools rating
No schools nearby
We couldn't find any schools near this home.
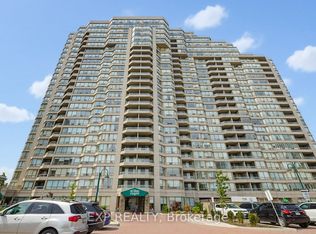
- C$979,0004 bd3 ba-- sqft168 Bonis Ave #1605, Toronto, ON M1T3V6For Sale
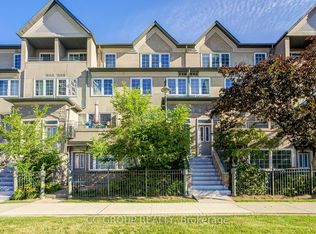
- C$599,0003 bd2 ba-- sqft168 Bonis Ave #607, Toronto, ON M1T3V6For Sale

- C$3,3004 bd3 ba-- sqft188 Bonis Ave #805, Toronto, ON M1T3W2For Rent

- C$668,0004 bd3 ba-- sqft188 Bonis Ave #519, Toronto, ON M1T3W2For Sale
- C$599,0003 bd2 ba-- sqft185 Bonis Ave #PENTHOUSE 2009-9, Toronto, ON M1T0A4For Sale
- C$518,0003 bd2 ba-- sqft185 Bonis Ave #1511, Toronto, ON M1T0A4For Sale
- C$515,0003 bd2 ba-- sqft185 Bonis Ave UNIT 1506, Toronto, ON M1T0A4For Sale
- C$--1 bd1 ba800 sqft195 Bonis Ave #509, Toronto, ON M1T0A5Off Market
Similar homes
- C$649,0003 bd2 ba-- sqft18 Mondeo Dr #727, Toronto, ON M1P 5C8For Sale
 MLS ID #E13531926, RIGHT AT HOME REALTY INC.. TRREB
 - C$779,8003 bd2 ba-- sqft89 Skymark Dr #1610, Toronto, ON M2H 3S6For Sale
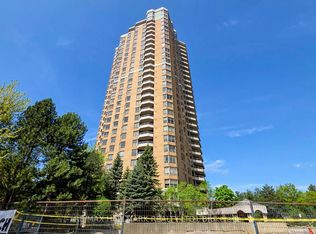 MLS ID #C13049324, RE/MAX HALLMARK REALTY LTD.. TRREB
 - C$749,0003 bd2 ba-- sqft920 Sheppard Ave W #711, Toronto, ON M3H 0A2For SaleMLS ID #C13497092, RE/MAX EXCEL REALTY LTD.. TRREB
- C$738,0002 bd2 ba-- sqftMerdian 1, Toronto, ON M2M 4M7For Sale
 MLS ID #C13433820, RIGHT AT HOME REALTY INC.. TRREB
 - C$780,0003 bd2 ba-- sqft610 Bullock Dr #1116, Markham, ON L3R 0G1For SaleMLS ID #N13082680, RIGHT AT HOME REALTY INC.. TRREB
- C$799,0003 bd2 ba-- sqftTHE HUNT CLUB, Markham, ON L3R 0G1For SaleMLS ID #N13138394, RIGHT AT HOME REALTY INC.. TRREB
- C$678,8882 bd2 ba-- sqft233 Beecroft Rd #1915, Toronto, ON M2N 6Z9For SaleMLS ID #C13443728, RIGHT AT HOME REALTY INC.. TRREB
- C$649,0003 bd2 ba-- sqft7 Bishop Ave #905, Toronto, ON M2M 4J4For SaleMLS ID #C13422306, RIGHT AT HOME REALTY INC.. TRREB
- C$568,0003 bd2 ba-- sqft1338 York Mills Rd #702, Toronto, ON M3A 3M3For SaleMLS ID #C13162648, RIGHT AT HOME REALTY INC.. TRREB
- C$780,0002 bd2 ba-- sqftLandmark 1, Markham, ON L3T 7N1For SaleMLS ID #N13215406, RIGHT AT HOME REALTY INC.. TRREB
- C$620,0003 bd2 ba-- sqftAltitude, Toronto, ON M1H 0A2For SaleMLS ID #E12899250, GATE REAL ESTATE INC.. TRREB
- C$799,0002 bd2 ba-- sqftSkymark Centre, Toronto, ON M2N 7E2For SaleMLS ID #C13096876, RIGHT AT HOME REALTY INC.. TRREB
- C$649,9002 bd2 ba-- sqft35 Empress Ave #207, Toronto, ON M2N 6T3For SaleMLS ID #C13534606, RIGHT AT HOME REALTY INC.. TRREB
- C$738,0002 bd2 ba-- sqftCirca, Markham, ON L3R 8A6For SaleMLS ID #N13134960, KW Living Realty. TRREB
- C$439,0002 bd1 ba-- sqftAvanti Condo, Toronto, ON M1S 0L7For SaleMLS ID #E13541828, RIGHT AT HOME REALTY INC.. TRREB
- C$758,0002 bd2 ba-- sqft30 Hayden St #404, Toronto, ON M4Y 3B8For SaleMLS ID #C13497402, RIGHT AT HOME REALTY INC.. TRREB
- C$528,0003 bd2 ba-- sqft30 Thunder Grv #1705, Toronto, ON M1V 4A3For SaleMLS ID #E13046538, HOME STANDARDS BRICKSTONE REALTY. TRREB
- C$528,0002 bd2 ba-- sqftOptima On The Park, Toronto, ON M1V 4X8For SaleMLS ID #E13536488, ROYAL LEPAGE SIGNATURE REALTY. TRREB
- C$689,0003 bd2 ba-- sqft120 Promenade Cir #1001, Vaughan, ON L4J 7W9For SaleMLS ID #N13535456, RIGHT AT HOME REALTY INC.. TRREB
- C$668,0003 bd2 ba-- sqft23 Cox Blvd #163, Markham, ON L3R 7Z9For SaleMLS ID #N13159192, HOMELIFE LANDMARK REALTY INC.. TRREB
