Elegant Tridel Built Deluxe Condominium with Spectacular Golf Course Views. Welcome to this beautifully maintained Tridel built luxury condominium, ideally situated in the heart of Scarborough with breathtaking eye-level views overlooking the golf course. This spacious and functional layout features two generously sized, separate bedrooms plus a large solarium, offering flexible space for a home office or additional sitting area. The kitchen and bathroom were tastefully renovated just four years ago, blending modern style with everyday functionality. Conveniently located close to the elevator, this suite is especially well-suited for seniors and those seeking easy accessibility. Residents enjoy access to outstanding multi-million-dollar recreational facilities, including:* Indoor and outdoor swimming pools* Fully equipped fitness centre* Billiards room* Table tennis* Indoor squash and racquetball courts* 24-hour gated security with gatehouse* Guest suites for visiting family and friends. Perfectly positioned near the library, Agincourt Mall, schools, and 24-hour TTC bus service, with quick access to Highway 401, this home offers exceptional convenience in a highly desirable location. Additional features include:* Stainless steel refrigerator and stove* Washer and dryer* Two parking spaces* All existing electrical light fixtures* Window coverings* Spacious in-suite laundry/storage room* Large private locker conveniently located just beside the unit!!!! An exceptional opportunity to own a spacious, move-in-ready home with resort-style amenities in one of Scarborough's most sought-after communities.
For sale
C$599,000
168 Bonis Ave #607, Toronto, ON M1T 3V6
3beds
2baths
Apartment
Built in ----
-- sqft lot
$-- Zestimate®
C$--/sqft
C$1,016/mo HOA
What's special
Spectacular golf course viewsSpacious and functional layoutLarge solariumWasher and dryerTwo parking spacesWindow coverings
- 6 days |
- 19 |
- 1 |
Zillow last checked:
Listing updated:
Listed by:
SUNSHINE REALTY BROKERAGE INC.
Source: TRREB,MLS®#: E13569892 Originating MLS®#: Toronto Regional Real Estate Board
Originating MLS®#: Toronto Regional Real Estate BoardFacts & features
Interior
Bedrooms & bathrooms
- Bedrooms: 3
- Bathrooms: 2
Primary bedroom
- Description: Primary Bedroom
- Level: Ground
- Area: 16.4 Square Meters
- Area source: Other
- Dimensions: 4.88 x 3.36
Bedroom 2
- Description: Bedroom 2
- Level: Ground
- Area: 9.23 Square Meters
- Area source: Other
- Dimensions: 3.55 x 2.60
Dining room
- Description: Dining Room
- Level: Ground
- Area: 21.14 Square Meters
- Area source: Other
- Dimensions: 6.93 x 3.05
Kitchen
- Description: Kitchen
- Level: Ground
- Area: 11.91 Square Meters
- Area source: Other
- Dimensions: 4.88 x 2.44
Living room
- Description: Living Room
- Level: Ground
- Area: 15.31 Square Meters
- Area source: Other
- Dimensions: 4.57 x 3.35
Other
- Description: Solarium
- Level: Ground
- Area: 8.66 Square Meters
- Area source: Other
- Dimensions: 3.55 x 2.44
Heating
- Forced Air, Gas
Cooling
- Central Air
Appliances
- Laundry: Laundry Room
Features
- Flooring: Carpet Free
- Basement: None
- Has fireplace: Yes
Interior area
- Living area range: 1400-1599 null
Video & virtual tour
Property
Parking
- Total spaces: 2
- Parking features: Underground
- Has attached garage: Yes
Features
- Exterior features: Open Balcony
Lot
- Features: Clear View, Golf, Park, Public Transit, School
Details
- Parcel number: 120270090
Construction
Type & style
- Home type: Apartment
- Property subtype: Apartment
- Attached to another structure: Yes
Materials
- Concrete
Community & HOA
HOA
- Amenities included: Exercise Room, Guest Suites, Indoor Pool, Outdoor Pool, Party Room/Meeting Room
- Services included: Cable TV Included, CAC Included, Common Elements Included, Heat Included, Hydro Included, Building Insurance Included, Parking Included, Water Included
- HOA fee: C$1,016 monthly
- HOA name: MTCC
Location
- Region: Toronto
Financial & listing details
- Annual tax amount: C$3,107
- Date on market: 7/16/2026
SUNSHINE REALTY BROKERAGE INC.
SUNSHINE REALTY BROKERAGE INC.
By pressing Contact Agent, you agree that the real estate professional identified above may call/text you about your search, which may involve use of automated means and pre-recorded/artificial voices. You don't need to consent as a condition of buying any property, goods, or services. Message/data rates may apply. You also agree to our Terms of Use. Zillow does not endorse any real estate professionals. We may share information about your recent and future site activity with your agent to help them understand what you're looking for in a home.
Price history
Price history is unavailable.
Public tax history
Tax history is unavailable.
Climate risks
Neighborhood: Tam O'Shanter-Sullivan
Nearby schools
GreatSchools rating
No schools nearby
We couldn't find any schools near this home.
- C$979,0004 bd3 ba-- sqft168 Bonis Ave #1605, Toronto, ON M1T3V6For Sale
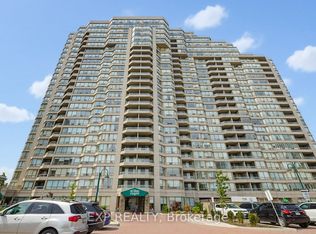
- C$749,0003 bd2 ba-- sqft168 Bonis Ave #2106, Toronto, ON M1T3V6For Sale

- C$3,3004 bd3 ba-- sqft188 Bonis Ave #805, Toronto, ON M1T3W2For Rent

- C$668,0004 bd3 ba-- sqft188 Bonis Ave #519, Toronto, ON M1T3W2For Sale
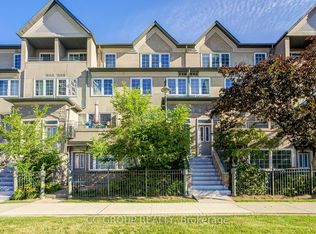
- C$449,9003 bd2 ba-- sqft185 Bonis Ave #310, Toronto, ON M1T0A4For Sale
- C$518,0003 bd2 ba-- sqft185 Bonis Ave #1511, Toronto, ON M1T0A4For Sale
- C$515,0003 bd2 ba-- sqft185 Bonis Ave UNIT 1506, Toronto, ON M1T0A4For Sale
- C$--1 bd1 ba800 sqft195 Bonis Ave #509, Toronto, ON M1T0A5Off Market
Similar homes
- C$518,0003 bd2 ba-- sqft185 Bonis Ave #1511, Toronto, ON M1T 0A4For Sale
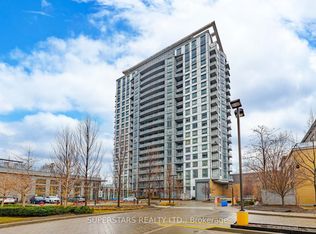 MLS ID #E13591756, SUPERSTARS REALTY LTD.. TRREB
 - C$515,0003 bd2 ba-- sqft185 Bonis Ave Unit 1506, Toronto, ON M1T 0A4For Sale
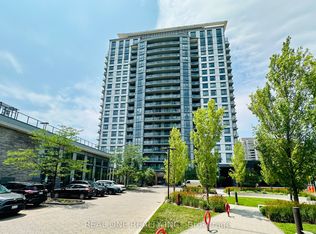 MLS ID #E13581402, REAL ONE REALTY INC.. TRREB
 - C$615,0003 bd2 ba-- sqft238 Bonis Ave #2025, Toronto, ON M1T 3W7For Sale
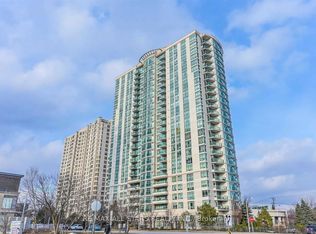 MLS ID #E13224130, RE/MAX ALL-STARS REALTY INC.. TRREB
 - C$688,0003 bd2 ba-- sqft228 Bonis Ave #1612, Toronto, ON M1T 3W4For Sale
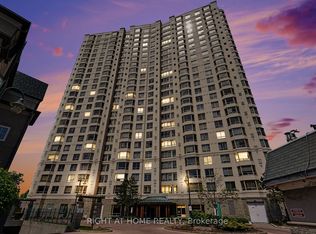 MLS ID #E13553776, RIGHT AT HOME REALTY INC.. TRREB
 - C$625,6752 bd2 ba-- sqft3220 Sheppard Ave E #308, Toronto, ON M1T 3K3For SaleMLS ID #E13580354, PROPERTY.CA INC.. TRREB
- C$599,0002 bd1 ba-- sqft3270 Sheppard Ave E #325, Toronto, ON M1T 3K3For SaleMLS ID #E13572498, ROYAL LEPAGE SIGNATURE REALTY. TRREB
- C$549,0002 bd2 ba-- sqftPinnacle Toronto East, Toronto, ON M1T 3K3New ConstructionMLS ID #E13589262, ROSEMOUNT REALTY AND ASSOCIATES LTD.. TRREB
- C$499,9003 bd2 ba-- sqft2351 Kennedy Rd #126, Toronto, ON M1T 3G9For SaleMLS ID #E13558218, HARVEY KALLES REAL ESTATE LTD.. TRREB
- C$599,0003 bd2 ba-- sqft2033 Kennedy Rd #2008, Toronto, ON M1T 3G2For SaleMLS ID #E13486462, RE/MAX REALTRON REALTY INC.. TRREB
- C$659,0253 bd2 ba-- sqft3220 Sheppard Ave E #520, Toronto, ON M1T 0B7For SaleMLS ID #E13579792, RIGHT AT HOME REALTY EXCELLENCE. TRREB
- C$539,0002 bd2 ba-- sqft2031 Kennedy Rd #1622, Toronto, ON M1T 3H1For SaleMLS ID #E13551842, HOMELIFE NEW WORLD REALTY INC.. TRREB
- C$749,0003 bd2 ba-- sqft168 Bonis Ave #2106, Toronto, ON M1T 3V6For SaleMLS ID #E13462210, RIGHT AT HOME REALTY INC.. TRREB
- C$599,9993 bd4 ba-- sqft850 Huntingwood Dr #38, Toronto, ON M1T 2L9For SaleMLS ID #E13559456, FIRST CLASS REALTY INC.. TRREB
- C$600,0004 bd2 ba-- sqft1 Reidmount Ave #1106, Toronto, ON M1S 4V3For SaleMLS ID #E12683650, JDL REALTY INC.. TRREB
- C$599,0005 bd2 ba-- sqft1 Reidmount Ave #303, Toronto, ON M1S 4V3For SaleMLS ID #E13028234, HOMELIFE LANDMARK REALTY INC.. TRREB
- C$425,0002 bd2 ba946 sqft115 Bonis Ave Unit 216, Scarborough, ON M1T 3S4For SaleMLS ID #40848653, Nick Cuong Chuong, Broker, LPT Realty. ITSO
- C$519,0002 bd2 ba-- sqft238 Bonis Ave #1915, Toronto, ON M1T 3W7For SaleMLS ID #E13517606, HARVEY KALLES REAL ESTATE LTD.. TRREB
- C$550,0003 bd2 ba-- sqft4101 Sheppard Ave E #1005, Toronto, ON M1S 3H3For SaleMLS ID #E13530928, HOMELIFE HEARTS REALTY INC.. TRREB
- C$619,0003 bd2 ba-- sqft4101 Sheppard Ave E #207, Toronto, ON M1S 3H3For SaleMLS ID #E13216154, CENTURY 21 ATRIA REALTY INC.. TRREB
- C$489,0002 bd2 ba-- sqft275 Village Green Sq #525, Toronto, ON M1S 0L8For SaleMLS ID #E13593724, RE/MAX CROSSROADS REALTY INC.. TRREB
