Beautiful brand new Two-Bedroom unit built by Pinnacle East in Toronto (Warden & Sheppard). Modern Concept with East-facing views. Primary Bedroom features a Walk-In closet and Bathroom features a 3-piece. Kitchen includes Stainless Steel Appliances, Quartz Countertops, and ample cabinet space. 9ft Ceilings with 1 Parking and 1 Locker. Easy Access to transit, minutes to HWY 401 and 404, Fairview Mall and Shopping Centers. Amazing Amenities including an Outdoor Pool, Fitness Centre, Yoga Studio, Rooftop BBQ, and more! Perfect for 1st time Buyers, Investors or others seeking an urban lifestyle.
New construction
C$549,000
3260 Sheppard Ave E #1004, Toronto, ON M1T 3K3
2beds
2baths
Apartment
Built in ----
-- sqft lot
$-- Zestimate®
C$--/sqft
C$665/mo HOA
What's special
Modern conceptEast-facing viewsQuartz countertopsAmple cabinet spaceRooftop bbq
- 3 days |
- 2 |
- 0 |
Zillow last checked:
Listing updated:
Listed by:
ROSEMOUNT REALTY AND ASSOCIATES LTD.
Source: TRREB,MLS®#: E13589262 Originating MLS®#: Toronto Regional Real Estate Board
Originating MLS®#: Toronto Regional Real Estate BoardFacts & features
Interior
Bedrooms & bathrooms
- Bedrooms: 2
- Bathrooms: 2
Bedroom
- Level: Main
- Dimensions: 4 x 3.5
Bedroom 2
- Level: Main
- Dimensions: 3.5 x 3
Dining room
- Level: Main
- Dimensions: 5.56 x 3.5
Kitchen
- Level: Main
- Dimensions: 5.56 x 3.5
Living room
- Level: Main
- Dimensions: 5.56 x 3.5
Heating
- Forced Air, Gas
Cooling
- Central Air
Appliances
- Laundry: Ensuite
Features
- Flooring: Carpet Free
- Basement: None
- Has fireplace: No
Interior area
- Living area range: 900-999 null
Property
Parking
- Total spaces: 1
- Parking features: Underground
- Has garage: Yes
Features
- Exterior features: Controlled Entry, Landscape Lighting, Open Balcony
Lot
- Features: Golf, Hospital, Library, Public Transit, School
Details
- Parcel number: 112560330
Construction
Type & style
- Home type: Apartment
- Property subtype: Apartment
Materials
- Brick, Concrete
Condition
- New construction: Yes
Community & HOA
Community
- Security: Carbon Monoxide Detector(s), Smoke Detector(s), Concierge/Security
HOA
- Amenities included: Exercise Room, Game Room, Concierge, Visitor Parking, Outdoor Pool, Gym
- Services included: Heat Included, Building Insurance Included, Parking Included, Condo Taxes Included
- HOA fee: C$665 monthly
- HOA name: TSCC
Location
- Region: Toronto
Financial & listing details
- Date on market: 7/21/2026
ROSEMOUNT REALTY AND ASSOCIATES LTD.
ROSEMOUNT REALTY AND ASSOCIATES LTD.
By pressing Contact Agent, you agree that the real estate professional identified above may call/text you about your search, which may involve use of automated means and pre-recorded/artificial voices. You don't need to consent as a condition of buying any property, goods, or services. Message/data rates may apply. You also agree to our Terms of Use. Zillow does not endorse any real estate professionals. We may share information about your recent and future site activity with your agent to help them understand what you're looking for in a home.
Price history
Price history is unavailable.
Public tax history
Tax history is unavailable.
Climate risks
Neighborhood: Tam O'Shanter-Sullivan
Nearby schools
GreatSchools rating
No schools nearby
We couldn't find any schools near this home.
- C$--2 bd2 ba1k sqft3260 Sheppard Ave E #2014, Toronto, ON M1T3K3Off Market
- C$--2 bd2 ba750 sqft3260 Sheppard Ave E #611, Toronto, ON M1T3K3Off Market
- C$698,0002 bd2 ba-- sqft3260 Sheppard Ave E #710, Toronto, ON M1T3K3New Construction
- C$2,1502 bd1 ba-- sqft3260 Sheppard Ave E #1501, Toronto, ON M1T3K3For Sale
- C$--1 bd1 ba850 sqft3260 Sheppard Ave E #204, Toronto, ON M1T3K3Off Market
- C$--1 bd1 ba650 sqft3260 Sheppard Ave E #1908, Toronto, ON M1T3K3Off Market
- C$--1 bd1 ba537 sqft3260 Sheppard Ave E #17XX, Toronto, ON M1T3K3Off Market
- C$549,0002 bd2 ba-- sqft3260 Sheppard Ave E #2207, Toronto, ON M1T3K3For Sale
Similar homes
- C$525,0002 bd1 ba-- sqft292 Verdale Cross #1814, Markham, ON L6G 0H6For Sale
 MLS ID #N13586158, RE/MAX METROPOLIS REALTY. TRREB
 - C$499,0002 bd2 ba-- sqft185 Bonis Ave #2010, Toronto, ON M1T 0A4For Sale
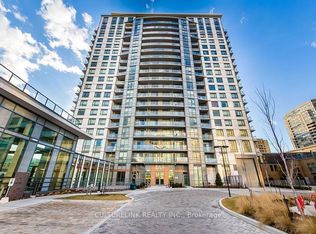 MLS ID #E13515432, CULTURELINK REALTY INC.. TRREB
 - C$540,9003 bd2 ba-- sqftME2 Living, Toronto, ON M1G 0A9For Sale
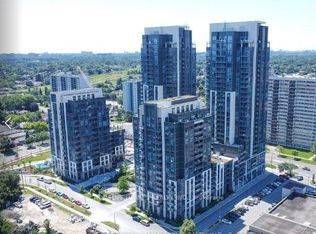 MLS ID #E13044144, HOMELIFE HEARTS REALTY INC.. TRREB
 - C$588,0002 bd2 ba-- sqftArgento, Toronto, ON M3A 0A4For Sale
 MLS ID #C13220912, HOMELIFE LANDMARK REALTY INC.. TRREB
 - C$564,0002 bd2 ba-- sqft1350 Ellesmere Rd #1001, Toronto, ON M1P 0G6For SaleMLS ID #E12818686, KELLER WILLIAMS REALTY CENTRES. TRREB
- C$599,9992 bd2 ba-- sqft83 Borough Dr #711, Toronto, ON M1P 5E4For SaleMLS ID #E13474176, ROYAL LEPAGE IGNITE REALTY. TRREB
- C$599,0003 bd2 ba-- sqft20 Meadowglen Pl #2808, Toronto, ON M1G 0A9For SaleMLS ID #E13410418, REMAX YOUR COMMUNITY REALTY. TRREB
- C$484,0002 bd2 ba-- sqft10 Deerlick Ct #801, Toronto, ON M3A 1Y4For SaleMLS ID #C13230566, WORLD CLASS REALTY POINT. TRREB
- C$579,9002 bd2 ba-- sqft286 Main St #2106, Toronto, ON M4C 0B3For SaleMLS ID #E13488572, HOMELIFE/RESPONSE REALTY INC.. TRREB
- C$599,0003 bd2 ba-- sqft1650 Victoria Park Ave #A114, Toronto, ON M1R 1P7New ConstructionMLS ID #C13092788, RE/MAX MILLENNIUM REAL ESTATE. TRREB
- C$600,0002 bd2 ba-- sqft75 Canterbury Pl #102, Toronto, ON M2N 0J3For SaleMLS ID #C13452870, BAY STREET GROUP INC.. TRREB
- C$399,9992 bd1 ba-- sqft30 Meadowglen Pl #711, Toronto, ON M1G 0A6For SaleMLS ID #E13581002, CENTURY 21 PERCY FULTON LTD.. TRREB
- C$649,9983 bd2 ba-- sqftThe Point, Toronto, ON M2J 0C2For SaleMLS ID #C12888028, BAKER REAL ESTATE INCORPORATED. TRREB
- C$495,0002 bd1 ba-- sqft75 Canterbury Pl #1909, Toronto, ON M2N 0L2For SaleMLS ID #C13166664, HOMELIFE CULTURELINK REALTY INC.. TRREB
- C$515,0002 bd2 ba-- sqft500 Wilson Ave #1217, Toronto, ON M5M 3B1For SaleMLS ID #C12763910, HOMELIFE GOLD PACIFIC REALTY INC.. TRREB
- C$495,0002 bd2 ba-- sqft8 Tippett Rd #808, Toronto, ON M3H 2V2For SaleMLS ID #C13481998, REAL CITY REALTY INC.. TRREB
- C$519,9002 bd2 ba-- sqftThe Modern on Richmond, Toronto, ON M5A 1P9For SaleMLS ID #C13248106, INTERNATIONAL REALTY FIRM, INC.. TRREB
- C$599,0002 bd2 ba-- sqftDanny's Danforth, Toronto, ON M4C 0B1For SaleMLS ID #E12868892, BAY STREET GROUP INC.. TRREB
- C$539,0002 bd2 ba-- sqft105 Oneida Cres #401, Richmond Hill, ON L4B 0H6For SaleMLS ID #N13412932, KELLER WILLIAMS EDGE REALTY. TRREB
- C$599,3002 bd1 ba-- sqft38 Iannuzzi St #509, Toronto, ON M5V 0A2For SaleMLS ID #C13568756, EXP REALTY. TRREB
