NEWLY RENOVATED Condo Townhouse Conveniently Located in a Popular Neighbourhood. This Modern finished home features 3 Bedrooms, 4 Bathrooms, and Fully Finished Basement. Perfect for first time home buyers and small families. Close to shopping, TTC, School and Parks. Highly desirable location! New Stainless Steel Refrigerator, Stove and Exhaust Fan.
For sale
C$599,999
850 Huntingwood Dr #38, Toronto, ON M1T 2L9
3beds
4baths
Townhouse
Built in ----
-- sqft lot
$-- Zestimate®
C$--/sqft
C$594/mo HOA
What's special
Newly renovatedModern finished homeFully finished basementNew stainless steel refrigerator
- 12 days |
- 77 |
- 3 |
Zillow last checked:
Listing updated:
Listed by:
FIRST CLASS REALTY INC.
Source: TRREB,MLS®#: E13559456 Originating MLS®#: Toronto Regional Real Estate Board
Originating MLS®#: Toronto Regional Real Estate BoardFacts & features
Interior
Bedrooms & bathrooms
- Bedrooms: 3
- Bathrooms: 4
Primary bedroom
- Level: Second
- Dimensions: 5.38 x 3.5
Bedroom 2
- Level: Second
- Dimensions: 3.3 x 2.59
Bedroom 3
- Level: Second
- Dimensions: 3.65 x 2.74
Dining room
- Level: Main
- Dimensions: 5.4 x 3.3
Kitchen
- Level: Main
- Dimensions: 3.47 x 3.1
Living room
- Level: Main
- Dimensions: 5.4 x 3.3
Recreation
- Level: Basement
- Dimensions: 0 x 0
Recreation
- Level: Basement
- Dimensions: 0 x 0
Heating
- Baseboard, Electric
Cooling
- None
Appliances
- Laundry: Ensuite
Features
- Other
- Basement: Finished
- Has fireplace: No
Interior area
- Living area range: 1000-1199 null
Property
Parking
- Total spaces: 2
- Parking features: Garage
- Has garage: Yes
Features
- Stories: 2
Details
- Parcel number: 110730019
Construction
Type & style
- Home type: Townhouse
- Property subtype: Townhouse
Materials
- Brick
Community & HOA
HOA
- Services included: Water Included, Common Elements Included, Building Insurance Included, Parking Included
- HOA fee: C$594 monthly
- HOA name: YCC
Location
- Region: Toronto
Financial & listing details
- Annual tax amount: C$2,777
- Date on market: 7/14/2026
FIRST CLASS REALTY INC.
FIRST CLASS REALTY INC.
By pressing Contact Agent, you agree that the real estate professional identified above may call/text you about your search, which may involve use of automated means and pre-recorded/artificial voices. You don't need to consent as a condition of buying any property, goods, or services. Message/data rates may apply. You also agree to our Terms of Use. Zillow does not endorse any real estate professionals. We may share information about your recent and future site activity with your agent to help them understand what you're looking for in a home.
Price history
Price history is unavailable.
Public tax history
Tax history is unavailable.
Climate risks
Neighborhood: L'Amoureaux
Nearby schools
GreatSchools rating
No schools nearby
We couldn't find any schools near this home.
- C$3,2004 bd3 ba-- sqft850 Huntingwood Dr #15, Toronto, ON M1T2L9For Rent
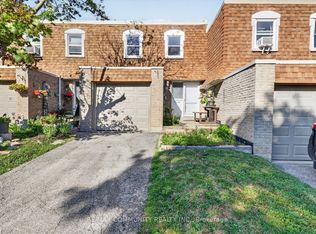
- C$729,0003 bd3 ba-- sqft850 Huntingwood Dr #54, Toronto, ON M1T2L9For Sale

- C$--1 bd1 ba699 sqft2033 Kennedy Rd, Toronto, ON M1T3H9Off Market
- C$1,9002 bd2 ba-- sqft21 Colinayre Cres, Toronto, ON M1T3A7For Sale

- C$1,200,0004 bd3 ba-- sqft59 Kilchurn Castle Dr, Toronto, ON M1T2W3For Sale
- C$3,2503 bd3 ba-- sqft831 Huntingwood Dr, Toronto, ON M1T2L8For Rent
- C$1,7002 bd1 ba-- sqft41 Kimbermount Dr, Toronto, ON M1T2Y1For Rent
- C$2,7003 bd2 ba-- sqft2623 Kennedy Rd, Toronto, ON M1T3H5For Rent
Similar homes
- C$599,0002 bd3 ba-- sqft15 Eaton Park Ln #27, Toronto, ON M1W 0A5For Sale
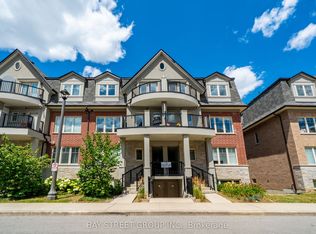 MLS ID #E13600774, BAY STREET GROUP INC.. TRREB
 - C$599,0003 bd2 ba-- sqft185 Bonis Ave #Penthouse 2009-9, Toronto, ON M1T 0A4For Sale
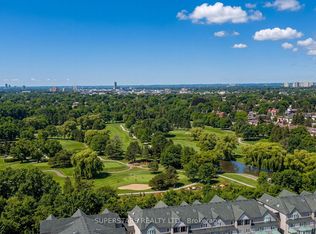 MLS ID #E13592378, SUPERSTARS REALTY LTD.. TRREB
 - C$729,0003 bd3 ba-- sqft850 Huntingwood Dr #54, Toronto, ON M1T 2L9For SaleMLS ID #E13176208, HOMELIFE BROADWAY REALTY INC.. TRREB
- C$599,0003 bd2 ba-- sqft168 Bonis Ave #607, Toronto, ON M1T 3V6For Sale
 MLS ID #E13569892, SUNSHINE REALTY BROKERAGE INC.. TRREB
 - C$450,0003 bd2 ba1.1k sqft10 Stonehill Ct #907, Toronto, ON M1W 2X8New ConstructionMLS ID #40850696, Frank Leo, Salesperson, RE/MAX WEST REALTY INC TORONTO. ITSO
- C$575,0004 bd2 ba-- sqft1 Reidmount Ave #1106, Toronto, ON M1S 4V3For SaleMLS ID #E13602620, JDL REALTY INC.. TRREB
- C$699,0004 bd2 ba-- sqft20 Echo Point #132, Toronto, ON M1W 0A7For SaleMLS ID #E13596126, SMART SOLD REALTY. TRREB
- C$518,0003 bd2 ba-- sqft185 Bonis Ave #1511, Toronto, ON M1T 0A4For SaleMLS ID #E13591756, SUPERSTARS REALTY LTD.. TRREB
- C$599,9003 bd2 ba-- sqft100 Echo Point #Penthouse 07, Toronto, ON M1W 2V2For SaleMLS ID #E13503092, ROSEMOUNT REALTY AND ASSOCIATES LTD.. TRREB
- C$649,8883 bd3 ba-- sqft2 Davisbrook Blvd #14, Toronto, ON M1T 3P3For SaleMLS ID #E13509522, CPPI REALTY INC.. TRREB
- C$568,0003 bd2 ba-- sqft25 Silver Springs Blvd #109, Toronto, ON M1V 1M9For SaleMLS ID #E13502902, HOMELIFE LANDMARK REALTY INC.. TRREB
- C$668,0004 bd3 ba-- sqft188 Bonis Ave #519, Toronto, ON M1T 3W2For SaleMLS ID #E13499344, CC GROUP REALTY. TRREB
- C$615,0003 bd2 ba-- sqft238 Bonis Ave #2025, Toronto, ON M1T 3W7For SaleMLS ID #E13224130, RE/MAX ALL-STARS REALTY INC.. TRREB
- C$515,0003 bd2 ba-- sqft185 Bonis Ave Unit 1506, Toronto, ON M1T 0A4For SaleMLS ID #E13581402, REAL ONE REALTY INC.. TRREB
- C$669,0003 bd2 ba-- sqft13 Eaton Park Ln #29, Toronto, ON M1W 0A5For SaleMLS ID #E13050926, REAL BROKER ONTARIO LTD.. TRREB
- C$838,0004 bd2 ba-- sqft34 Rainier Sq, Toronto, ON M1T 2Z9For SaleMLS ID #E13600932, ROYAL LEPAGE SIGNATURE REALTY. TRREB
- C$719,0003 bd3 ba-- sqft42 Stonehill Ct #11, Toronto, ON M1W 2V3For SaleMLS ID #E13529480, HOMELIFE GOLD PACIFIC REALTY INC.. TRREB
- C$499,9993 bd2 ba-- sqft3765 Sheppard Ave E #204, Toronto, ON M1T 3R7For SaleMLS ID #E13495052, HOMELIFE TOP STAR REALTY INC.. TRREB
- C$499,0003 bd2 ba-- sqft45 Silver Springs Blvd #209, Toronto, ON M1V 1R2For SaleMLS ID #E13574030, CENTURY 21 PROPERTY ZONE REALTY INC.. TRREB
- C$485,0004 bd2 ba-- sqft1250 Bridletowne Cir #610, Toronto, ON M1W 2V1For SaleMLS ID #E13588708, BETTER HOMES AND GARDENS REAL ESTATE SIGNATURE SERVICE. TRREB
