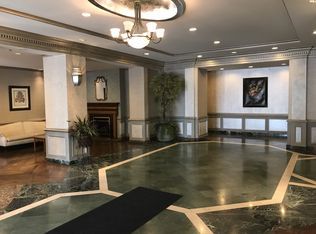
Luxury Tridel Class In A Prime Convenient Location & 24 Hour Gated Security For This Bright And Spacious Open Concept Layout For This Split 2 Bedroom Layout & Den With Door (Can Be Used As 3rd Bedroom) Eat-In Kitchen & Walkout To Balcony. 1 Locker, 2 Parking spots (Bonus) Beautiful Unobstructed View - Minutes To TTC, HWY 401, Agincourt Shopping Mall, Supermarkets, Restaurants, Schools, Library & Parks. Amazing Building Amenities: Security, Indoor Pool, Gym, Party Room/Meeting Room, Visitor Parking.
For sale
C$615,000
238 Bonis Ave #2025, Toronto, ON M1T 3W7
3beds
2baths
Apartment
Built in ----
-- sqft lot
$-- Zestimate®
C$--/sqft
C$866/mo HOA
What's special
- 52 days |
- 1 |
- 0 |
Zillow last checked:
Listing updated:
Listed by:
RE/MAX ALL-STARS REALTY INC.
Source: TRREB,MLS®#: E13224130 Originating MLS®#: Toronto Regional Real Estate Board
Originating MLS®#: Toronto Regional Real Estate BoardFacts & features
Interior
Bedrooms & bathrooms
- Bedrooms: 3
- Bathrooms: 2
Primary bedroom
- Level: Flat
- Dimensions: 4.2 x 3.04
Bedroom 2
- Level: Flat
- Dimensions: 3.04 x 2.8
Den
- Level: Flat
- Dimensions: 2.6 x 2.6
Dining room
- Level: Flat
- Dimensions: 6.5 x 3.35
Kitchen
- Level: Flat
- Dimensions: 4.8 x 2.1
Living room
- Level: Flat
- Dimensions: 6.5 x 3.35
Heating
- Forced Air, Gas
Cooling
- Central Air
Appliances
- Laundry: Other
Features
- None
- Basement: None
- Has fireplace: No
Interior area
- Living area range: 900-999 null
Property
Parking
- Total spaces: 2
- Parking features: Underground
- Has garage: Yes
Features
- Exterior features: Open Balcony
Lot
- Features: Clear View, Golf, Library, Public Transit, School, Park
Details
- Parcel number: 128890175
Construction
Type & style
- Home type: Apartment
- Property subtype: Apartment
Materials
- Concrete
Community & HOA
HOA
- Amenities included: Concierge, Guest Suites, Gym, Party Room/Meeting Room, Visitor Parking, Indoor Pool
- Services included: Heat Included, Building Insurance Included, Common Elements Included, Parking Included, CAC Included, Water Included
- HOA fee: C$866 monthly
- HOA name: TSCP
Location
- Region: Toronto
Financial & listing details
- Annual tax amount: C$2,842
- Date on market: 6/1/2026
RE/MAX ALL-STARS REALTY INC.
RE/MAX ALL-STARS REALTY INC.
By pressing Contact Agent, you agree that the real estate professional identified above may call/text you about your search, which may involve use of automated means and pre-recorded/artificial voices. You don't need to consent as a condition of buying any property, goods, or services. Message/data rates may apply. You also agree to our Terms of Use. Zillow does not endorse any real estate professionals. We may share information about your recent and future site activity with your agent to help them understand what you're looking for in a home.
Price history
Price history is unavailable.
Public tax history
Tax history is unavailable.
Climate risks
Neighborhood: Tam O'Shanter-Sullivan
Nearby schools
GreatSchools rating
No schools nearby
We couldn't find any schools near this home.
- C$2,6002 bd2 ba-- sqft238 Bonis Ave #1615, Toronto, ON M1T3W7For Rent

- C$--1 bd1 ba647 sqft238 Bonis Ave #CONDO, Toronto, ON M1T3W7Off Market
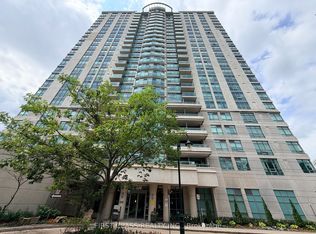
- C$519,0002 bd2 ba-- sqft238 Bonis Ave #1915, Toronto, ON M1T3W7For Sale

- C$2,8503 bd2 ba-- sqft238 Bonis Ave #2525, Toronto, ON M1T3W7For Rent
- C$379,8801 bd1 ba-- sqft238 Bonis Ave #523, Toronto, ON M1T3W7For Sale
- C$--3 bd2 ba1.3k sqft238 Bonis Ave #1118, Toronto, ON M1T3W7Off Market
- C$2,1501 bd1 ba-- sqft2031 Kennedy Rd #3512, Toronto, ON M1T3H1For Rent
- C$2,3002 bd1 ba-- sqft2031 Kennedy Rd #2621, Toronto, ON M1T3H1For Rent
Similar homes
- C$519,0002 bd2 ba-- sqft238 Bonis Ave #1915, Toronto, ON M1T 3W7For SaleMLS ID #E13517606, HARVEY KALLES REAL ESTATE LTD.. TRREB
- C$599,9003 bd2 ba-- sqftBRIAN HARRISON WAY, Toronto, ON M1P 5J5For Sale
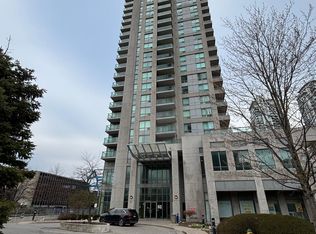 MLS ID #E13072806, CENTURY 21 PRESIDENT REALTY INC.. TRREB
 - C$600,0003 bd2 ba-- sqft115 Omni Dr #2605, Toronto, ON M1P 5B4For Sale
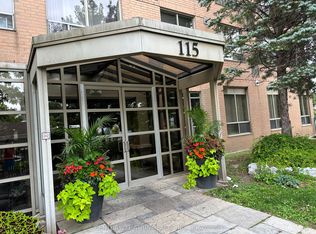 MLS ID #E12403821, CENTURY 21 ATRIA REALTY INC.. TRREB
 - C$499,0002 bd2 ba-- sqft185 Bonis Ave #2010, Toronto, ON M1T 0A4For Sale
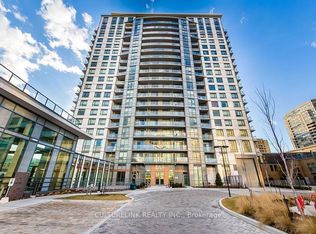 MLS ID #E13515432, CULTURELINK REALTY INC.. TRREB
 - C$568,0003 bd2 ba-- sqft25 Silver Springs Blvd #109, Toronto, ON M1V 1M9For SaleMLS ID #E13502902, HOMELIFE LANDMARK REALTY INC.. TRREB
- C$599,9992 bd2 ba-- sqft83 Borough Dr #711, Toronto, ON M1P 5E4For SaleMLS ID #E13474176, ROYAL LEPAGE IGNITE REALTY. TRREB
- C$599,0003 bd2 ba-- sqft20 Meadowglen Pl #2808, Toronto, ON M1G 0A9For SaleMLS ID #E13410418, REMAX YOUR COMMUNITY REALTY. TRREB
- C$576,8883 bd2 ba-- sqft125 Omni Dr #2133, Toronto, ON M1P 5A9For SaleMLS ID #E13106628, RIGHT AT HOME REALTY INC.. TRREB
- C$670,0003 bd2 ba-- sqft70 Town Centre Ct #1202, Toronto, ON M1P 0B2For SaleMLS ID #E13471916, HOMELIFE NEW WORLD REALTY INC.. TRREB
- C$549,9003 bd2 ba-- sqftTridel Consillium II, Toronto, ON M1H 3H3For SaleMLS ID #E13538254, RE/MAX REALTRON PROPERTY GROUP REALTY INC.. TRREB
- C$569,0002 bd2 ba-- sqft83 Borough Dr #1405, Toronto, ON M1P 5E4For SaleMLS ID #E13534802, CENTURY 21 KING`S QUAY REAL ESTATE INC.. TRREB
- C$630,0003 bd2 ba-- sqft10 Tangreen Ct #1504, Toronto, ON M2M 4B9For SaleMLS ID #C13160286, RE/MAX ACE REALTY INC.. TRREB
- C$588,0002 bd2 ba-- sqftArgento, Toronto, ON M3A 0A4For SaleMLS ID #C13220912, HOMELIFE LANDMARK REALTY INC.. TRREB
- C$499,9993 bd2 ba-- sqft2050 Bridletowne Cir #303, Toronto, ON M1W 2V5For SaleMLS ID #E13453974, EVERLAND REALTY INC.. TRREB
- C$611,0002 bd2 ba-- sqftSkyscape Condos, Toronto, ON M1H 0A1For SaleMLS ID #E12779782, HOMELIFE BROADWAY REALTY INC.. TRREB
- C$497,0003 bd2 ba-- sqft330 Alton Towers Cir Unit 912, Toronto, ON M1V 5H3For SaleMLS ID #E13553800, HOMELIFE GOLCONDA REALTY INC.. TRREB
- C$525,0003 bd2 ba-- sqftThe Omni Tridel, Toronto, ON M1P 5B4For SaleMLS ID #E12793504, NORMAN HILL REALTY INC.. TRREB
- C$549,8002 bd1 ba-- sqft60 Town Centre Ct #610, Toronto, ON M1P 0B1For SaleMLS ID #E13498836, TRADEWORLD REALTY INC. TRREB
- C$549,0003 bd2 ba-- sqft5 Shady Golfway #1606, Toronto, ON M3C 3A5For SaleMLS ID #C13536148, REMAX YOUR COMMUNITY REALTY. TRREB
- C$520,0003 bd2 ba-- sqft80 Alton Towers Cir #106, Toronto, ON M1V 5E8For SaleMLS ID #E13442442, HOMELIFE LANDMARK REALTY INC.. TRREB
