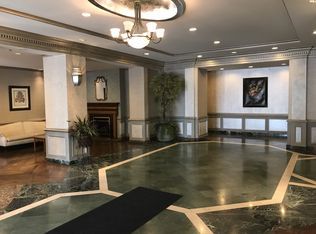
Welcome to 238 Bonis Ave #523, a bright and well maintained 1 bedroom condo in the highly sought after Tam O'Shanter Sullivan neighbourhood of Scarborough. Offering 555 sq ft (MPAC) of thoughtfully designed living space, this suite is ideal for first time buyers, downsizers, or investors seeking exceptional value in a well connected community. Enjoy a functional layout with a spacious bedroom, a full 4 piece bathroom, and comfortable open concept living and dining areas. The unit includes 1 owned parking space and 1 locker, adding valuable convenience and storage. Maintenance fees include heat, water, air conditioning, and parking, making ownership both simple and cost effective. Residents enjoy an impressive selection of amenities including a private security gate, indoor swimming pool, exercise room, sauna, visitor parking, and bike storage. Ideally located near Kennedy Rd and Sheppard Ave E, with easy access to TTC transit, Highway 401, schools, places of worship, shopping, restaurants, and everyday amenities. Outdoor enthusiasts will appreciate being just minutes from Tam O'Shanter Golf Course, parks, and walking trails. A fantastic opportunity to own in one of Scarborough's most established and convenient condominium communities. Some photos in this listing have been virtually staged to illustrate the potential use of the space. Original unedited photos are also provided in the gallery.
For sale
C$379,880
238 Bonis Ave #523, Toronto, ON M1T 3W7
1beds
1baths
Apartment
Built in ----
-- sqft lot
$-- Zestimate®
C$--/sqft
C$490/mo HOA
What's special
Spacious bedroomPrivate security gateIndoor swimming poolVisitor parking
- 2 days |
- 14 |
- 0 |
Zillow last checked:
Listing updated:
Listed by:
RE/MAX ROUGE RIVER REALTY LTD.
Source: TRREB,MLS®#: E13587748 Originating MLS®#: Toronto Regional Real Estate Board
Originating MLS®#: Toronto Regional Real Estate BoardFacts & features
Interior
Bedrooms & bathrooms
- Bedrooms: 1
- Bathrooms: 1
Bedroom
- Level: Main
- Dimensions: 3.37 x 3.06
Bathroom
- Level: Main
- Dimensions: 3.06 x 1.46
Kitchen
- Level: Main
- Dimensions: 2.51 x 2.17
Living room
- Level: Main
- Dimensions: 4.87 x 2.87
Heating
- Forced Air, Gas
Cooling
- Central Air
Appliances
- Laundry: In-Suite Laundry
Features
- None
- Basement: None
- Has fireplace: No
Interior area
- Living area range: 500-599 null
Video & virtual tour
Property
Parking
- Total spaces: 1
- Parking features: Underground
- Has garage: Yes
Details
- Parcel number: 128890031
Construction
Type & style
- Home type: Apartment
- Property subtype: Apartment
Materials
- Concrete
Community & HOA
HOA
- Amenities included: Sauna, Bike Storage, Exercise Room, Visitor Parking, Party Room/Meeting Room, Indoor Pool
- Services included: Common Elements Included, CAC Included, Heat Included, Water Included, Parking Included, Building Insurance Included
- HOA fee: C$490 monthly
- HOA name: TSCC
Location
- Region: Toronto
Financial & listing details
- Annual tax amount: C$1,802
- Date on market: 7/21/2026
RE/MAX ROUGE RIVER REALTY LTD.
RE/MAX ROUGE RIVER REALTY LTD.
By pressing Contact Agent, you agree that the real estate professional identified above may call/text you about your search, which may involve use of automated means and pre-recorded/artificial voices. You don't need to consent as a condition of buying any property, goods, or services. Message/data rates may apply. You also agree to our Terms of Use. Zillow does not endorse any real estate professionals. We may share information about your recent and future site activity with your agent to help them understand what you're looking for in a home.
Price history
Price history is unavailable.
Public tax history
Tax history is unavailable.
Climate risks
Neighborhood: Tam O'Shanter-Sullivan
Nearby schools
GreatSchools rating
No schools nearby
We couldn't find any schools near this home.
- C$2,6002 bd2 ba-- sqft238 Bonis Ave #1615, Toronto, ON M1T3W7For Rent

- C$--1 bd1 ba647 sqft238 Bonis Ave #CONDO, Toronto, ON M1T3W7Off Market
- C$615,0003 bd2 ba-- sqft238 Bonis Ave #2025, Toronto, ON M1T3W7For Sale
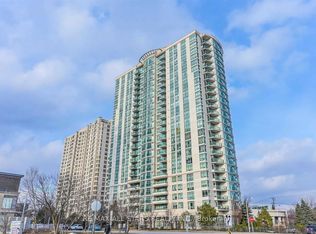
- C$519,0002 bd2 ba-- sqft238 Bonis Ave #1915, Toronto, ON M1T3W7For Sale

- C$2,8503 bd2 ba-- sqft238 Bonis Ave #2525, Toronto, ON M1T3W7For Rent
- C$2,1002 bd1 ba-- sqft238 Bonis Ave #2326, Toronto, ON M1T3W7For Rent
- C$--3 bd2 ba1.3k sqft238 Bonis Ave #1118, Toronto, ON M1T3W7Off Market
- C$2,1501 bd1 ba-- sqft2031 Kennedy Rd #3512, Toronto, ON M1T3H1For Rent
Similar homes
- C$399,0001 bd2 ba-- sqft2351 Kennedy Rd #105, Toronto, ON M1T 3G9For Sale
 MLS ID #E13574418, HOMELIFE LANDMARK REALTY INC.. TRREB
 - C$400,0001 bd1 ba-- sqftSolaris 1, Toronto, ON M1S 0G3For Sale
 MLS ID #E13587726, iCloud Realty Ltd.. TRREB
 - C$425,0002 bd2 ba946 sqft115 Bonis Ave Unit 216, Scarborough, ON M1T 3S4For Sale
 MLS ID #40848653, Nick Cuong Chuong, Broker, LPT Realty. ITSO
 - C$458,0004 bd2 ba-- sqft4101 Sheppard Ave E #1708, Toronto, ON M1S 3H3For Sale
 MLS ID #E13597918, RE/MAX EXCEL REALTY LTD.. TRREB
 - C$518,0003 bd2 ba-- sqft185 Bonis Ave #1511, Toronto, ON M1T 0A4For SaleMLS ID #E13591756, SUPERSTARS REALTY LTD.. TRREB
- C$398,0001 bd1 ba-- sqft2031 Kennedy Rd #1719, Toronto, ON M1T 3H1For SaleMLS ID #E13459678, RE/MAX REALTRON REALTY INC.. TRREB
- C$384,0001 bd1 ba-- sqft2031 Kennedy Rd #2523, Toronto, ON M1T 3H1New ConstructionMLS ID #E12945868, RESIDENTIAL DEVELOPMENT SERVICES INC.. TRREB
- C$389,0002 bd1 ba-- sqft1950 Kennedy Rd #1202, Toronto, ON M1P 4S9For SaleMLS ID #E13575592, CENTURY 21 HERITAGE GROUP LTD.. TRREB
- C$338,0001 bd1 ba-- sqft2031 Kennedy Rd #2818, Toronto, ON M1T 3H1For SaleMLS ID #E13546850, T-ONE GROUP REALTY INC.,. TRREB
- C$489,0002 bd2 ba-- sqft275 Village Green Sq #525, Toronto, ON M1S 0L8For SaleMLS ID #E13593724, RE/MAX CROSSROADS REALTY INC.. TRREB
- C$515,0003 bd2 ba-- sqft185 Bonis Ave Unit 1506, Toronto, ON M1T 0A4For SaleMLS ID #E13581402, REAL ONE REALTY INC.. TRREB
- C$389,0001 bd1 ba-- sqft255 Village Green Sq #507, Toronto, ON M1S 0L7For SaleMLS ID #E13516376, RE/MAX METROPOLIS REALTY. TRREB
- C$419,9902 bd1 ba-- sqft2351 Kennedy Rd #319, Toronto, ON M1T 3G9For SaleMLS ID #E12975606, RE/MAX HALLMARK REALTY LTD.. TRREB
- C$519,0002 bd2 ba-- sqft238 Bonis Ave #1915, Toronto, ON M1T 3W7For SaleMLS ID #E13517606, HARVEY KALLES REAL ESTATE LTD.. TRREB
- C$449,9003 bd2 ba-- sqftLove Condo, Toronto, ON M1T 0A4For SaleMLS ID #E13541866, IQI GLOBAL REAL ESTATE. TRREB
- C$388,0001 bd1 ba-- sqft275 Village Green Sq #2917, Toronto, ON M1S 0L8For SaleMLS ID #E13486500, BAY STREET GROUP INC.. TRREB
- C$425,0002 bd2 ba-- sqft115 Bonis Ave #216, Toronto, ON M1T 3S4For SaleMLS ID #E13571156, LPT REALTY. TRREB
- C$485,0004 bd2 ba-- sqft1250 Bridletowne Cir #610, Toronto, ON M1W 2V1For SaleMLS ID #E13588708, BETTER HOMES AND GARDENS REAL ESTATE SIGNATURE SERVICE. TRREB
- C$499,9003 bd2 ba-- sqft2351 Kennedy Rd #126, Toronto, ON M1T 3G9For SaleMLS ID #E13558218, HARVEY KALLES REAL ESTATE LTD.. TRREB
- C$455,0003 bd2 ba-- sqft2365 Kennedy Rd #505, Toronto, ON M1T 3S6For SaleMLS ID #E13518452, RE/MAX REALTRON REALTY INC.. TRREB
