Welcome to Suite 1712 at Solaris - a bright, stylish 1-bedroom condo in Scarborough's sought-after Metrogate community, located in the vibrant Agincourt South-Malvern West neighbourhood. With an open terrace, unobstructed views, and a smart, functional layout, this suite offers an exceptional opportunity for first-time buyers, downsizers, and investors alike.Step inside to an open-concept living and dining area filled with natural light. The seamless walk-out to the private open terrace extends your living space outdoors, creating the perfect spot to enjoy morning coffee, unwind at the end of the day, or take in the clear, unobstructed views. The modern kitchen is designed for everyday convenience with ample cabinetry, a microwave oven, electric stove, built-in dishwasher, fridge, and sleek quartz countertop.The spacious bedroom provides a comfortable retreat with large windows that welcome natural light, along with direct access to the 4-piece bathroom for added ease and privacy. An in-suite stacked front-loading washer and dryer deliver the everyday convenience today's buyers value. The unit comes with one underground parking and locker for your convenience.Solaris is professionally managed by Del Property Management, offering residents access to a strong selection of amenities, including a fully equipped fitness centre, indoor pool, whirlpool, and steam rooms. Beautifully landscaped grounds, a nearby park, and playground, add to the community feel, while shopping, restaurants, public transit, and quick access to Highway 401 make daily living exceptionally convenient.Whether you are entering the market, looking for a low-maintenance city home, or adding a well-located condo to your investment portfolio, this suite delivers an appealing blend of comfort, lifestyle, and long-term value.The unit is currently tenanted on a month-to-month basis, offering flexibility for investors or end users, with the tenant open to staying or vacating as needed.
Under contract
C$400,000
125 Village Green Sq #1712, Toronto, ON M1S 0G3
1beds
1baths
Apartment
Built in ----
-- sqft lot
$-- Zestimate®
C$--/sqft
C$412/mo HOA
What's special
Open terraceUnobstructed viewsSmart functional layoutAmple cabinetryMicrowave ovenElectric stoveBuilt-in dishwasher
- 10 days |
- 8 |
- 0 |
Zillow last checked:
Listing updated:
Listed by:
iCloud Realty Ltd.
Source: TRREB,MLS®#: E13587726 Originating MLS®#: Toronto Regional Real Estate Board
Originating MLS®#: Toronto Regional Real Estate BoardFacts & features
Interior
Bedrooms & bathrooms
- Bedrooms: 1
- Bathrooms: 1
Primary bedroom
- Level: Flat
- Dimensions: 3 x 3.13
Dining room
- Level: Flat
- Dimensions: 5.5 x 3.32
Kitchen
- Level: Flat
- Dimensions: 3.38 x 1.7
Living room
- Level: Flat
- Dimensions: 5.5 x 3.32
Heating
- Forced Air, Gas
Cooling
- Central Air
Appliances
- Laundry: In-Suite Laundry
Features
- Storage Area Lockers
- Basement: None
- Has fireplace: No
Interior area
- Living area range: 500-599 null
Video & virtual tour
Property
Parking
- Total spaces: 1
- Parking features: None
- Has garage: Yes
Features
- Exterior features: Open Balcony
- Waterfront features: None
Lot
- Features: Park, Public Transit, School, Place Of Worship, Hospital
Details
- Parcel number: 761510633
Construction
Type & style
- Home type: Apartment
- Property subtype: Apartment
Materials
- Concrete
Community & HOA
Community
- Security: Concierge/Security, Smoke Detector(s)
HOA
- Amenities included: Concierge, Elevator, Game Room, Guest Suites, Gym, Indoor Pool
- Services included: Building Insurance Included, Common Elements Included, Water Included, Parking Included
- HOA fee: C$412 monthly
- HOA name: TSCP
Location
- Region: Toronto
Financial & listing details
- Annual tax amount: C$1,987
- Date on market: 7/21/2026
iCloud Realty Ltd.
iCloud Realty Ltd.
By pressing Contact Agent, you agree that the real estate professional identified above may call/text you about your search, which may involve use of automated means and pre-recorded/artificial voices. You don't need to consent as a condition of buying any property, goods, or services. Message/data rates may apply. You also agree to our Terms of Use. Zillow does not endorse any real estate professionals. We may share information about your recent and future site activity with your agent to help them understand what you're looking for in a home.
Price history
Price history is unavailable.
Public tax history
Tax history is unavailable.
Climate risks
Neighborhood: Agincourt South
Nearby schools
GreatSchools rating
No schools nearby
We couldn't find any schools near this home.
- C$20,000-- bd-- ba-- sqft125 Village Green Sq #B71, Toronto, ON M1S0G3For Sale
- C$134,900-- bd-- ba-- sqft125 Village Green Sq #125, Toronto, ON M1S0G3For Sale

- C$3,1003 bd2 ba-- sqft125 Village Green Sq #309, Toronto, ON M1S0G3For Rent
- C$125-- bd-- ba-- sqft125 Village Green Sq #84, Toronto, ON M1S0G3For Rent
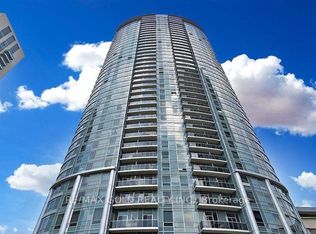
- C$2,6502 bd2 ba-- sqft125 Village Green Sq #1409, Toronto, ON M1S0G3For Rent
- C$2,3502 bd1 ba-- sqft125 Village Green Sq #2406, Toronto, ON M1S0G3For Rent
- C$21,999-- bd-- ba-- sqft125 Village Green Sq, Toronto, ON M1S0G3For Sale
- C$---- bd-- ba-- sqft125 Village Green Sq #702, Toronto, ON M1S0G3Off Market
Similar homes
- C$449,9002 bd1 ba-- sqft181 Village Green Sq #Penthouse 20, Toronto, ON M1S 0K6For Sale
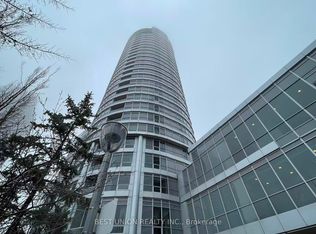 MLS ID #E13622162, BEST UNION REALTY INC.. TRREB
 - C$399,9991 bd1 ba-- sqft135 Village Green Sq #1015, Toronto, ON M1S 0G4For SaleMLS ID #E13506462, THE AGENCY. TRREB
- C$429,9002 bd2 ba-- sqft2365 Kennedy Rd #1907, Toronto, ON M1T 3S6For Sale
 MLS ID #E13624386, HOMELIFE LANDMARK REALTY INC.. TRREB
 - C$399,0001 bd1 ba-- sqft255 Village Green Sq #1909, Toronto, ON M1S 0L7For Sale
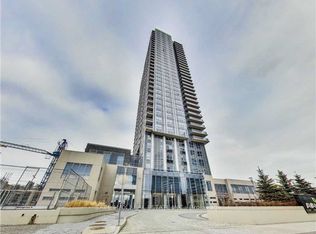 MLS ID #E13476444, SAVE MAX REAL ESTATE INC.. TRREB
 - C$505,0002 bd2 ba-- sqftSolaris II, Toronto, ON M1S 0G4For SaleMLS ID #E13624154, SOTHEBY'S INTERNATIONAL REALTY CANADA. TRREB
- C$399,9991 bd1 ba-- sqft275 Village Green Sq #2918, Toronto, ON M1S 0L8For SaleMLS ID #E13223644, SMART SOLD REALTY. TRREB
- C$396,0002 bd1 ba-- sqft2033 Kennedy Rd #3806, Toronto, ON M1T 0B9For SaleMLS ID #E13465256, HOMELIFE LANDMARK REALTY INC.. TRREB
- C$389,0001 bd1 ba-- sqft255 Village Green Sq #507, Toronto, ON M1S 0L7For SaleMLS ID #E13516376, RE/MAX METROPOLIS REALTY. TRREB
- C$399,0002 bd2 ba946 sqft115 Bonis Ave Unit 216, Scarborough, ON M1T 3S4For SaleMLS ID #40848653, Nick Cuong Chuong, Broker, LPT Realty. ITSO
- C$388,0001 bd1 ba-- sqft275 Village Green Sq #2917, Toronto, ON M1S 0L8For SaleMLS ID #E13486500, BAY STREET GROUP INC.. TRREB
- C$399,0002 bd1 ba-- sqft2033 Kennedy Rd #602, Toronto, ON M1T 3G2New ConstructionMLS ID #E12967946, ROYAL LEPAGE SIGNATURE REALTY. TRREB
- C$399,0001 bd2 ba-- sqft2351 Kennedy Rd #105, Toronto, ON M1T 3G9For SaleMLS ID #E13574418, HOMELIFE LANDMARK REALTY INC.. TRREB
- C$435,0001 bd1 ba-- sqft135 Village Green Sq #2415, Toronto, ON M1S 0G4For SaleMLS ID #E13487794, CENTURY 21 LEADING EDGE REALTY INC.. TRREB
- C$439,0002 bd1 ba-- sqftAvanti Condo, Toronto, ON M1S 0L7For SaleMLS ID #E13541828, RIGHT AT HOME REALTY INC.. TRREB
- C$549,9003 bd2 ba-- sqft181 Village Green Sq #2613, Toronto, ON M1S 0K6For SaleMLS ID #E13620992, HOMELIFE LANDMARK REALTY INC.. TRREB
- C$489,0002 bd2 ba-- sqft275 Village Green Sq #525, Toronto, ON M1S 0L8For SaleMLS ID #E13593724, RE/MAX CROSSROADS REALTY INC.. TRREB
- C$379,8801 bd1 ba-- sqftLegends at Tam O'Shanter, Toronto, ON M1T 3W7For SaleMLS ID #E13587748, RE/MAX ROUGE RIVER REALTY LTD.. TRREB
- C$389,0002 bd1 ba-- sqft1950 Kennedy Rd #1202, Toronto, ON M1P 4S9For SaleMLS ID #E13575592, CENTURY 21 HERITAGE GROUP LTD.. TRREB
- C$458,0004 bd2 ba-- sqft4101 Sheppard Ave E #1708, Toronto, ON M1S 3H3For SaleMLS ID #E13597918, RE/MAX EXCEL REALTY LTD.. TRREB
- C$455,0002 bd1 ba-- sqftAvani, Toronto, ON M1S 0L7For SaleMLS ID #E13499316, FIRST CLASS REALTY INC.. TRREB
