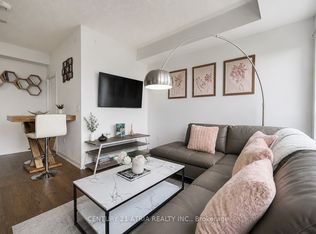
Welcome to Avani Condos by Tridel - Where Style, Comfort & Convenience Meet! Proudly original owner-occupied and exceptionally well maintained, this bright and spacious 1-bedroom plus den suite offers the perfect blend of modern living and everyday functionality. The versatile den provides endless possibilities-ideal as a home office, guest room, nursery, or creative space to suit your lifestyle. Step into a sleek, contemporary kitchen featuring granite countertops, stainless steel appliances, and ample storage, seamlessly flowing into an inviting living area designed for both relaxation and entertaining. Enjoy access to an impressive collection of resort-inspired amenities, including community BBQs, theatre, billiard room, a fully equipped fitness centre, elegant party room, guest suites, 24-hour concierge service, and professional on-site property management for added peace of mind. Perfectly situated in a highly sought-after neighbourhood, you're just minutes from Highway 401, TTC transit, shopping, dining, parks, schools, and major destinations including Scarborough Town Centre and Kennedy Commons. Whether you're commuting, running errands, or enjoying a night out, everything you need is right at your doorstep. An exceptional opportunity to own a stylish, move-in-ready home in one of Scarborough's most desirable Tridel communities. Don't miss your chance to make it yours!
For sale
C$455,000
255 Village Green Sq #2001, Toronto, ON M1S 0L7
2beds
1baths
Apartment
Built in ----
-- sqft lot
$-- Zestimate®
C$--/sqft
C$510/mo HOA
What's special
Sleek contemporary kitchenGranite countertopsStainless steel appliancesAmple storage
- 66 days
- 3
- 0
Zillow last checked:
Listing updated:
Listed by:
FIRST CLASS REALTY INC.
Source: TRREB,MLS®#: E13499316 Originating MLS®#: Toronto Regional Real Estate Board
Originating MLS®#: Toronto Regional Real Estate BoardFacts & features
Interior
Bedrooms & bathrooms
- Bedrooms: 2
- Bathrooms: 1
Primary bedroom
- Level: Flat
- Dimensions: 2.74 x 3.07
Den
- Level: Flat
- Dimensions: 2.62 x 2.01
Dining room
- Level: Flat
- Dimensions: 3.32 x 3.75
Kitchen
- Level: Flat
- Dimensions: 3.32 x 3.74
Living room
- Level: Flat
- Dimensions: 3.08 x 3.23
Heating
- Forced Air, Electric
Cooling
- Central Air
Appliances
- Included: Built-In Oven, Countertop Range
- Laundry: In-Suite Laundry
Features
- Flooring: Carpet Free
- Basement: None
- Has fireplace: No
Interior area
- Living area range: 600-699 null
Property
Parking
- Total spaces: 1
- Parking features: Underground, Garage Door Opener
- Has garage: Yes
Features
- Exterior features: Juliette Balcony
Details
- Parcel number: 765660317
Construction
Type & style
- Home type: Apartment
- Property subtype: Apartment
Materials
- Concrete
Community & HOA
HOA
- Amenities included: Community BBQ, Concierge, Exercise Room, Game Room, Guest Suites, Party Room/Meeting Room
- Services included: Common Elements Included, Parking Included, Building Insurance Included
- HOA fee: C$510 monthly
- HOA name: TSCC
Location
- Region: Toronto
Financial & listing details
- Annual tax amount: C$2,127
- Date on market: 6/29/2026
Price history
Price history is unavailable.
Public tax history
Tax history is unavailable.
Climate risks
Neighborhood: Agincourt South
Nearby schools
GreatSchools rating
No schools nearby
We couldn't find any schools near this home.
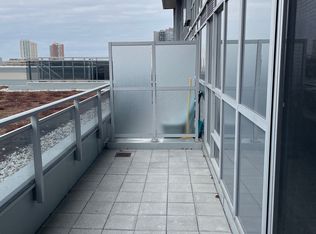
- C$--2 bd1 ba580 sqft255 Village Green Sq #DEN, Toronto, ON M1S0L7Off Market
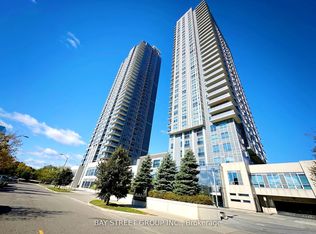
- C$1,9501 bd1 ba-- sqft255 Village Green Sq #401, Toronto, ON M1S0L7For Rent
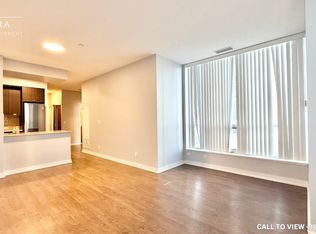
- C$--1 bd1 ba700 sqft255 Village Green Sq #204, Toronto, ON M1S0L7Off Market
- C$415,0002 bd1 ba-- sqft255 Village Green Sq #2206, Toronto, ON M1S0L7For Sale

Similar homes
- C$439,0002 bd1 ba-- sqftAvanti Condo, Toronto, ON M1S 0L7For Sale
 MLS ID #E13541828, RIGHT AT HOME REALTY INC.. TRREB
 - C$449,9002 bd1 ba-- sqft181 Village Green Sq #Penthouse 20, Toronto, ON M1S 0K6For Sale
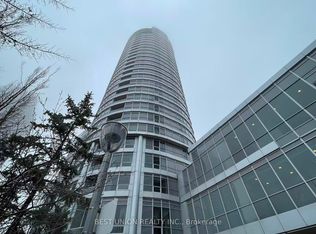 MLS ID #E13622162, BEST UNION REALTY INC.. TRREB
 - C$498,0003 bd2 ba-- sqft151 Village Green Sq #1908, Toronto, ON M1S 0K5For Sale
 MLS ID #E13692054, BAY STREET GROUP INC.. TRREB
 - C$420,0001 bd1 ba-- sqftAvani 2, Toronto, ON M1S 0L8For Sale
 MLS ID #E13670164, CENTURY 21 ATRIA REALTY INC.. TRREB
