Welcome to Unit 929 at 15 Northtown Way, a beautifully maintained residence in one of North York's most sought-after Tridel-built communities. This bright and spacious 1+l bedroom, 2-bathroom suite features a recently renovated kitchen, generous principal rooms, and a functional layout ideal for downsizers, first-time buyers, professionals, or investors. Enjoy spectacular views from the large private balcony and the convenience of all utilities being included in the maintenance fees, along with parking and a locker.This top-tier, well-managed building offers exceptional amenities, including an indoor pool, tennis courts, rooftop garden, games room, bowling alley, fitness amenities, and more. Located just steps from the subway, Metro, restaurants, cinemas, Mel Lastman Square, schools, parks, and everyday conveniences, this is an outstanding opportunity to enjoy vibrant urban living in the heart of North York.
For sale
C$529,000
15 Northtown Way #929, Toronto, ON M2N 7A2
2beds
2baths
Apartment
Built in ----
-- sqft lot
$-- Zestimate®
C$--/sqft
C$682/mo HOA
What's special
Recently renovated kitchenGenerous principal roomsFunctional layoutLarge private balconyRooftop garden
- 68 days
- 13
- 1
Zillow last checked:
Listing updated:
Listed by:
REMAX YOUR COMMUNITY REALTY
Source: TRREB,MLS®#: C13489058 Originating MLS®#: Toronto Regional Real Estate Board
Originating MLS®#: Toronto Regional Real Estate BoardFacts & features
Interior
Bedrooms & bathrooms
- Bedrooms: 2
- Bathrooms: 2
Primary bedroom
- Level: Flat
- Dimensions: 3.26 x 3.06
Den
- Level: Flat
- Dimensions: 2.4 x 2
Foyer
- Level: Flat
- Dimensions: 0 x 0
Kitchen
- Level: Flat
- Dimensions: 2.74 x 2.5
Living room
- Level: Flat
- Dimensions: 4.99 x 3.74
Heating
- Forced Air, Gas
Cooling
- Central Air
Appliances
- Laundry: Ensuite
Features
- None
- Basement: None
- Has fireplace: No
Interior area
- Living area range: 600-699 null
Property
Parking
- Total spaces: 1
- Parking features: Underground
- Has garage: Yes
Features
- Exterior features: Open Balcony
Lot
- Features: Public Transit, School
Details
- Parcel number: 125310256
Construction
Type & style
- Home type: Apartment
- Property subtype: Apartment
Materials
- Brick, Concrete
Community & HOA
Community
- Security: Concierge/Security
HOA
- Amenities included: Concierge, Gym, Visitor Parking, Tennis Court
- Services included: Heat Included, Hydro Included, Water Included, CAC Included, Common Elements Included, Building Insurance Included, Parking Included
- HOA fee: C$682 monthly
- HOA name: TSCC
Location
- Region: Toronto
Financial & listing details
- Annual tax amount: C$2,509
- Date on market: 6/25/2026
Price history
Price history is unavailable.
Public tax history
Tax history is unavailable.
Climate risks
Neighborhood: Willowdale East
Nearby schools
GreatSchools rating
No schools nearby
We couldn't find any schools near this home.


Similar homes
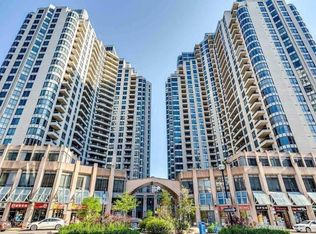
- C$555,3003 bd2 ba-- sqft7 Lorraine Dr #1010, Toronto, ON M2N 7H2For Sale
 MLS ID #C13720174, HOMELIFE/MIRACLE REALTY LTD. TRREB
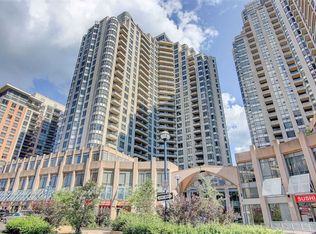
 - C$470,0002 bd1 ba-- sqft7 Lorraine Dr #807, Toronto, ON M2N 7H2For Sale
 MLS ID #C13708886, PROMPTON REAL ESTATE SERVICES CORP.. TRREB
 - C$539,0002 bd2 ba-- sqft1 Avondale Ave #509, Toronto, ON M2N 7J1For Sale
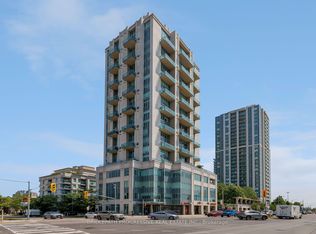 MLS ID #C13622714, BRIDLEPATH PROGRESSIVE REAL ESTATE INC.. TRREB
 - C$568,0002 bd1 ba-- sqft18 Parkview Ave #811, Toronto, ON M2N 7H7For Sale
 MLS ID #C13642334, HOMELIFE NEW WORLD REALTY INC.. TRREB
