Move-in ready, this freshly renovated 2-bedroom, 1-washroom condo is a turn-key gem! The bright and airy interior features brand-new laminate flooring throughout, durable new vinyl flooring in the kitchen, fresh modern baseboards, and a crisp, professional paint job from top to bottom. Large windows flood every room with natural light, leading to a private, south-facing balcony perfect for relaxing. Storage is a breeze with an exceptionally large in-unit storage room, and the unit includes a highly coveted, heated underground parking spot. Located in a fantastic, high-demand building with an exercise room and party room, you will be steps away from public transit, top-rated schools, great shopping, diverse restaurants, and minutes from Highway 401-making it the perfect home for commuters, first-time buyers, or investors alike!
For sale
C$389,000
1950 Kennedy Rd #1202, Toronto, ON M1P 4S9
2beds
1baths
Apartment
Built in ----
-- sqft lot
$-- Zestimate®
C$--/sqft
C$659/mo HOA
What's special
Bright and airy interiorBrand-new laminate flooring throughoutFresh modern baseboards
- 48 days
- 15
- 0
Zillow last checked:
Listing updated:
Listed by:
CENTURY 21 HERITAGE GROUP LTD.
Source: TRREB,MLS®#: E13575592 Originating MLS®#: Toronto Regional Real Estate Board
Originating MLS®#: Toronto Regional Real Estate BoardFacts & features
Interior
Bedrooms & bathrooms
- Bedrooms: 2
- Bathrooms: 1
Primary bedroom
- Level: Flat
- Dimensions: 5.2 x 2.7
Bedroom 2
- Level: Flat
- Dimensions: 4.8 x 3.2
Dining room
- Level: Flat
- Dimensions: 2.7 x 2.4
Kitchen
- Level: Flat
- Dimensions: 2.8 x 2.3
Living room
- Level: Flat
- Dimensions: 6.6 x 3.2
Heating
- Baseboard, Other Source
Cooling
- None
Appliances
- Laundry: Coin Operated
Features
- Flooring: Carpet Free
- Basement: None
- Has fireplace: No
Interior area
- Living area range: 800-899 null
Property
Parking
- Total spaces: 1
- Parking features: Garage
- Has garage: Yes
Features
- Stories: 1
- Exterior features: Open Balcony
- Has view: Yes
- View description: City, Clear
Lot
- Features: Hospital, Library, Park, Place Of Worship, Public Transit, School, Irregular Lot
- Topography: Level
Details
- Parcel number: 112300150
Construction
Type & style
- Home type: Apartment
- Property subtype: Apartment
Materials
- Brick
Community & HOA
HOA
- Amenities included: Elevator, Exercise Room, Game Room, Party Room/Meeting Room, Visitor Parking
- Services included: Heat Included, Water Included, Cable TV Included, Common Elements Included, Building Insurance Included, Parking Included
- HOA fee: C$659 monthly
- HOA name: YCC
Location
- Region: Toronto
Financial & listing details
- Annual tax amount: C$1,028
- Date on market: 7/17/2026
Price history
Price history is unavailable.
Public tax history
Tax history is unavailable.
Climate risks
Neighborhood: Dorset Park
Nearby schools
GreatSchools rating
No schools nearby
We couldn't find any schools near this home.
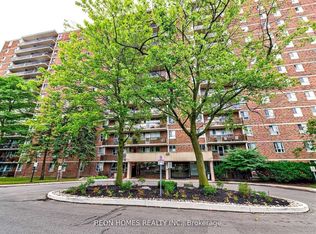
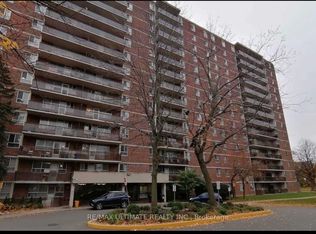

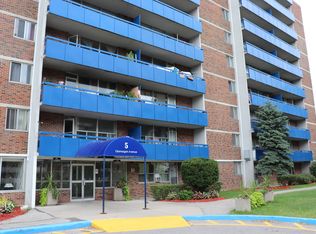
Similar homes
- C$399,9002 bd1 ba-- sqft100 Dundalk Dr #507, Toronto, ON M1P 4V2For Sale
 MLS ID #E13721000, EXP REALTY. TRREB
 - C$399,0002 bd1 ba-- sqft4101 Sheppard Ave E #1006, Toronto, ON M1S 3H3For Sale
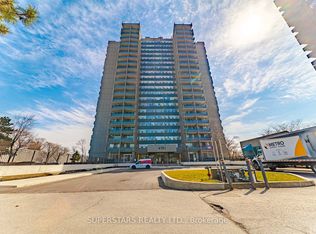 MLS ID #E13727364, SUPERSTARS REALTY LTD.. TRREB
 - C$358,0002 bd1 ba-- sqft100 Dundalk Dr #1017, Toronto, ON M1P 4V2For Sale
 MLS ID #E13703366, HOMELIFE HEARTS REALTY INC.. TRREB
 - C$428,0002 bd2 ba-- sqft181 Village Green Sq #1621, Toronto, ON M1S 0K6For Sale
 MLS ID #E13734924, SMART SOLD REALTY. TRREB
