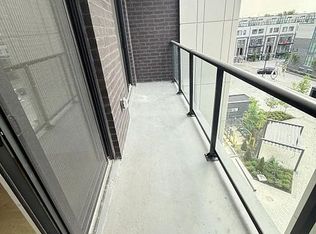
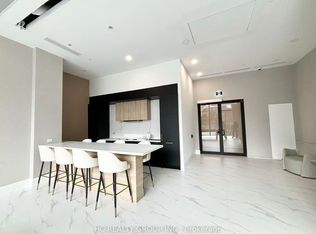
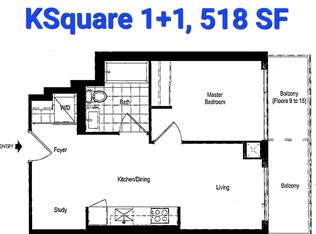
Located at Sheppard Ave East and Warden Ave in a highly convenient and well-connected neighborhood, this property offers exceptional access to everyday amenities. Just steps to public transit along Sheppard Avenue, with easy connections to the Toronto Transit Commission and quick access to Highway 401, commuting across the city is effortless. Surrounded by a variety of shopping plazas, supermarkets, banks, and restaurants, everything you need is right at your doorstep. Featuring a spacious open-concept layout and soaring 9-ft ceilings, this bright and functional unit offers a comfortable living experience. The living area flows seamlessly to a private balcony with unobstructed south views, perfect for relaxing or entertaining. The modern kitchen is equipped with stainless steel appliances and a stylish backsplash, ideal for everyday living. A generously sized den offers great flexibility, making it perfect as a second bedroom or home office.
For sale
C$399,000
3421 Sheppard Ave E #520, Toronto, ON M1T 0C1
2beds
1baths
Apartment
Built in ----
-- sqft lot
$-- Zestimate®
C$--/sqft
C$354/mo HOA
What's special
Spacious open-concept layoutBright and functional unitStylish backsplash
- 4 days |
- 13 |
- 1 |
Zillow last checked:
Listing updated:
Listed by:
HC REALTY GROUP INC.
Source: TRREB,MLS®#: E13600016 Originating MLS®#: Toronto Regional Real Estate Board
Originating MLS®#: Toronto Regional Real Estate BoardFacts & features
Interior
Bedrooms & bathrooms
- Bedrooms: 2
- Bathrooms: 1
Primary bedroom
- Level: Flat
- Dimensions: 2.47 x 4.42
Den
- Level: Flat
- Dimensions: 3.08 x 1.8
Dining room
- Level: Flat
- Dimensions: 2.71 x 2.83
Kitchen
- Level: Flat
- Dimensions: 2.71 x 2.78
Living room
- Level: Flat
- Dimensions: 2.71 x 2.78
Heating
- Forced Air, Gas
Cooling
- Central Air
Appliances
- Laundry: Ensuite
Features
- Flooring: Carpet Free
- Basement: None
- Has fireplace: No
Interior area
- Living area range: 600-699 null
Property
Parking
- Parking features: Garage
- Has garage: Yes
Features
- Exterior features: Open Balcony
Construction
Type & style
- Home type: Apartment
- Property subtype: Apartment
Materials
- Concrete Poured
Community & HOA
HOA
- Services included: Building Insurance Included, Common Elements Included
- HOA fee: C$354 monthly
- HOA name: TSCC
Location
- Region: Toronto
Financial & listing details
- Date on market: 7/23/2026
HC REALTY GROUP INC.
HC REALTY GROUP INC.
By pressing Contact Agent, you agree that the real estate professional identified above may call/text you about your search, which may involve use of automated means and pre-recorded/artificial voices. You don't need to consent as a condition of buying any property, goods, or services. Message/data rates may apply. You also agree to our Terms of Use. Zillow does not endorse any real estate professionals. We may share information about your recent and future site activity with your agent to help them understand what you're looking for in a home.
Price history
Price history is unavailable.
Public tax history
Tax history is unavailable.
Climate risks
Neighborhood: Tam O'Shanter-Sullivan
Nearby schools
GreatSchools rating
No schools nearby
We couldn't find any schools near this home.
- C$2,3252 bd2 ba-- sqft3421 Sheppard Ave E #609, Toronto, ON M1T0C1For Rent

- C$349,8881 bd1 ba-- sqft3421 Sheppard Ave E #201, Toronto, ON M1T0C1For Sale
- C$1,9801 bd1 ba-- sqft3421 Sheppard Ave E #701, Toronto, ON M1T0C1For Rent

- C$399,0002 bd1 ba-- sqft3421 Sheppard Ave E #519, Toronto, ON M1T0C1For Sale
- C$--1 bd2 ba740 sqft3445 Sheppard Ave E #610, Toronto, ON M1T3K5Off Market
- C$--1 bd1 ba599 sqft3445 Sheppard Ave E #10, Toronto, ON M1T3K5Off Market
- C$2,8003 bd2 ba-- sqft3445 Sheppard Ave E #C3-102, Toronto, ON M1T3K5For Rent
- C$--2 bd1 ba659 sqft3429 Sheppard Ave E #905, Toronto, ON M1T0C2Off Market
Similar homes
- C$399,9002 bd2 ba-- sqft6 Sonic Way #3005, Toronto, ON M3C 0P1For Sale
 MLS ID #C13609038, HOMELIFE/RESPONSE REALTY INC.. TRREB
 - C$396,0002 bd1 ba-- sqft2033 Kennedy Rd #3806, Toronto, ON M1T 0B9For Sale
 MLS ID #E13465256, HOMELIFE LANDMARK REALTY INC.. TRREB
 - C$399,9992 bd1 ba-- sqft30 Meadowglen Pl #711, Toronto, ON M1G 0A6For Sale
 MLS ID #E13581002, CENTURY 21 PERCY FULTON LTD.. TRREB
 - C$499,8002 bd2 ba-- sqft10 Deerlick Ct #613, Toronto, ON M3A 1Y4For Sale
 MLS ID #C13613046, HOMELIFE NEW WORLD REALTY INC.. TRREB
 - C$399,0002 bd1 ba-- sqft2033 Kennedy Rd #602, Toronto, ON M1T 3G2New ConstructionMLS ID #E12967946, ROYAL LEPAGE SIGNATURE REALTY. TRREB
- C$384,0001 bd1 ba-- sqft2031 Kennedy Rd #2523, Toronto, ON M1T 3H1New ConstructionMLS ID #E12945868, RESIDENTIAL DEVELOPMENT SERVICES INC.. TRREB
- C$549,0002 bd1 ba-- sqft120 Harrison Garden Blvd #428, Toronto, ON M2NFor SaleMLS ID #C13608268, HOMELIFE/GTA REALTY INC.. TRREB
- C$425,0002 bd1 ba-- sqft725 Don Mills Rd #305, Toronto, ON M3C 1S8For SaleMLS ID #C13477732, HOMELIFE/CIMERMAN REAL ESTATE LIMITED. TRREB
- C$424,9001 bd1 ba-- sqft360 At The City Centre, Toronto, ON M1P 5E4For SaleMLS ID #E13218046, RE/MAX COMMUNITY REALTY INC.. TRREB
- C$399,900-- bd1 ba-- sqft625 Sheppard, Toronto, ON M2K 0H6For SaleMLS ID #C12841002, SKYLINE MARKETING REALTY INC.. TRREB
- C$479,9902 bd1 ba-- sqft699 Sheppard Ave E #505, Toronto, ON M2K 2Z3For SaleMLS ID #C13546146, RESIDENTIAL DEVELOPMENT SERVICES INC.. TRREB
- C$409,9001 bd1 ba-- sqft50 Thomas Riley Rd #423, Toronto, ON M9B 0C5For SaleMLS ID #W13601494, RE/MAX PLUS CITY TEAM INC.. TRREB
- C$435,0002 bd1 ba-- sqftWESTLINE, Toronto, ON M3K 0E4For SaleMLS ID #W13538938, CENTURY 21 ATRIA REALTY INC.. TRREB
- C$399,000-- bd1 ba-- sqft65 Saint Mary St #2910, Toronto, ON M5S 0A6For SaleMLS ID #C13541526, BAY STREET GROUP INC.. TRREB
- C$399,0002 bd2 ba-- sqft225 Commerce St #5609, Vaughan, ON L4K 0R1For SaleMLS ID #N13469800, CENTURY 21 LEADING EDGE REALTY INC.. TRREB
- C$398,8001 bd1 ba-- sqft5 Mabelle Ave #531, Toronto, ON M9A 0C8For SaleMLS ID #W13581490, FIRST CLASS REALTY INC.. TRREB
- C$460,0001 bd2 ba-- sqft1350 Ellesmere Rd #627, Toronto, ON M1P 0G6For SaleMLS ID #E13480270, REALTY ASSOCIATES INC.. TRREB
- C$439,0001 bd1 ba-- sqftLinx Condos, Toronto, ON M4C 0B3For SaleMLS ID #E13497698, ROYAL LEPAGE SIGNATURE REALTY. TRREB
- C$418,9001 bd1 ba-- sqft8 Hillsdale Ave E #1135, Toronto, ON M4S 0B2For SaleMLS ID #C13469820, CENTURY 21 ATRIA REALTY INC.. TRREB
- C$495,0002 bd2 ba-- sqftVendome Markham, Markham, ON L6G 0B4For SaleMLS ID #N13573476, PRESTIGIUM REAL ESTATE LTD.. TRREB
