Skip main navigation
Off market
  • Price Unknown

    3445 Sheppard Ave E #610, Toronto, ON M1T 3K5

    1beds
    740sqft
    Apartment
    Built in ----
    -- sqft lot
    $-- Zestimate®
    C$--/sqft
    C$2,334 Estimated rent

    Home value

    Not available

    Estimated sales range

    Not available

    Not available

    Loading
    Loading...

    Owner options

    List your home for rent

    C$2,334/mo

    Rent Zestimate®

    Find your next renter with Zillow Rental Manager. Plus, with online applications, you can quickly screen prospective tenants – for free.

    Learn more

    C$2,334/mo

    Rent Zestimate®

    Refinance and save

    Refinancing to a lower rate could help reduce your monthly payments and save thousands over the life of the loan.

    See today's rates

    Explore your selling options

    Work with a Zillow partner agent

    Leverage their expertise and Zillow's premium Showcase listings to get your home seen by more buyers.

    Get started

    List with your own agent

    Get your home in front of millions of buyers by listing it on Zillow.

    Learn how to do it

    Sell it yourself

    Take full control of how buyers see your home on Zillow by listing For Sale by Owner (FSBO).

    List your home

    What's special


    Upgraded kitchenStainless steel appliancesQuartz countertopsUpgraded backsplashLaminate flooringPersonal thermostatEnsuite laundry

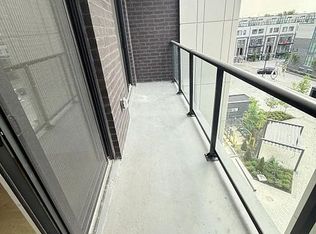
    LUXURIOUS 1+ DEN CONDO WITH MODERN AMENITIES Welcome to your new home! This condo offers a perfect blend of modern luxury and convenience, with upgraded features and a host of amenities to enhance your lifestyle. KEY PROPERTY DETAILS: - Type: Condo - Bedrooms: 1 + Den - Bathrooms: 2 - Size: 740 SQF - Parking: 1 spot included - Locker: 1 locker included - Availability: February 1, 2025 - Utilities: Gas and Hot Water Tank Included UNIT AMENITIES: - Condition: Brand new, well-maintained unit. - Upgraded Kitchen: Featuring stainless steel appliances, quartz countertops, and upgraded backsplash. - Dishwasher: Included for added convenience. - Microwave: Convenient for quick meals. - Flooring: Laminate flooring throughout the unit. - Ceiling: 9-foot ceilings providing a spacious feel. - View: Stunning city and conservation views from the private balcony. - Thermostat: Personal thermostat for customized comfort. - Laundry: Ensuite laundry for convenience. - Closets: Regular closets in all rooms, with a walk-in closet in the primary bedroom. - Bathrooms: Upgraded bathrooms with modern fixtures, including an en-suite in the primary bedroom. - Garage: Walk-out garage for easy access. - Unfurnished: Ready for you to add your personal touch. - Natural Light: Tons of natural light flooding the open concept layout. BUILDING AMENITIES: - BBQ Area/Terrace: Perfect for outdoor gatherings. - Gym: Stay fit with the fully-equipped gym. - Party Room: Ideal for hosting events and celebrations. - Library: Quiet space for reading and studying. - Media Room: Enjoy movies and entertainment in the media room. - Billiards/Table Tennis Room: Fun recreational space for residents. - Meeting Room: Convenient meeting room for your business needs. - Yoga Studio: Dedicated space for yoga and relaxation. - Dining Room: Elegant dining area for residents. - Pet Wash Area: Convenient pet wash area for your furry friends. - Rec Room: Recreational room for leisure activities. - Indoor Child Play Area: Safe and fun space for children. - Concierge: Professional concierge services for your convenience. - Pet Spa: Pamper your pets at the pet spa. - Games Room: Enjoy various games and activities. - Catering Kitchen: Fully-equipped kitchen for catering events. - Storage: Additional storage space for your belongings. NEIGHBORHOOD: Sheppard Avenue East in Scarborough, Ontario, is a bustling and diverse area known for its mix of residential, commercial, and recreational spaces. The neighborhood offers easy access to major highways, public transit, and a variety of shopping centers and dining options. Residents enjoy a vibrant community atmosphere with numerous parks, schools, and cultural attractions nearby, making it an ideal location for families and professionals alike. Don't miss out on this opportunity to live in one of the most sought-after neighborhoods. Contact us today to schedule a showing! Tenant will be responsible for Hydro and Water. This luxurious condo comes with 1 parking space and 1 locker.

    This property is off market, which means it's not currently listed for sale or rent on Zillow. This may be different from what's available on other websites or public sources.
    Zillow last checked:

    Listing updated:

    Source: Zillow Rentals

    Facts & features

    Interior

    Bedrooms & bathrooms
    • Bedrooms: 1
    • Bathrooms: 2
    • Full bathrooms: 2
    Rooms
    • Room types: Dining Room, Recreation Room
    Heating
    • Forced Air
    Cooling
    • Central Air
    Appliances
    • Included: Dishwasher, Dryer, Microwave, Oven, Refrigerator, Washer
    • Laundry: In Unit
    Features
    • Walk In Closet
    Interior area
    • Total interior livable area: 740 sqft

    Property

    Parking
    • Parking features: Attached
    • Has attached garage: Yes
    • Details: Contact manager
    Features
    • Exterior features: Barbecue, Catering Kitchen, Concierge, Games Room, Heating system: Forced Air, Indoor Child Play Area, Media Room, Meeting Room, Party Room, Pet Wash Area, Pet Washing Station, Tennis Court(s), Walk In Closet, Water not included in rent, Yoga Studio

    Construction

    Type & style
    • Home type: Apartment
    • Property subtype: Apartment

    Community & HOA

    Community
    • Features: Fitness Center, Tennis Court(s)
    • Deposit fee: C$0
    HOA
    • Amenities included: Fitness Center, Tennis Court(s)
    Location
    • Region: Toronto

    Financial & listing details

    • Date on market: 1/25/2025
    • Lease term: 1 Year

    Price history

    DateEventPrice
    5/19/2025Listing removedC$2,099C$3/sqft
    Source: Zillow Rentals Report a problem
    5/16/2025Price changeC$2,099-8.5%C$3/sqft
    Source: Zillow Rentals Report a problem
    4/15/2025Price changeC$2,295-4.2%C$3/sqft
    Source: Zillow Rentals Report a problem
    2/5/2025Price changeC$2,395-4%C$3/sqft
    Source: Zillow Rentals Report a problem
    1/25/2025Listed for rentC$2,495C$3/sqft
    Source: Zillow Rentals Report a problem

    Public tax history

    Tax history is unavailable.

    Neighborhood: Tam O'Shanter-Sullivan

    Nearby schools

    GreatSchools rating

    No schools nearby

    We couldn't find any schools near this home.