Experience refined urban living at the newly completed Pinnacle Toronto East. This south-facing 1 Bedroom + Den suite offers 735 sf of thoughtfully designed interior living space,complemented by a private 45 sf balcony. Featuring a functional open-concept layout enhanced by 9-ft ceilings and abundant natural light, the suite is designed for both comfort and everyday living. A standout feature is the fully enclosed den with a private door, offering flexible space for a home office, study, guest room, or functional second bedroom. The modern kitchen is equipped with quartz countertops, full-size stainless steel appliances, contemporary cabinetry,and ample storage. Residents enjoy exceptional amenities, including a rooftop outdoor pool, hottub, fitness centre, yoga studio, sports lounge, party room, meeting room, BBQ terrace, visitor parking, and 24-hour concierge. Conveniently located at Sheppard & Warden with TTC nearby, and just minutes to Fairview Mall, Scarborough Town Centre, Highways 401 & 404, parks, restaurants,grocery stores, and everyday conveniences. Includes 1 parking and 1 locker. A must see!
For sale
C$599,000
3270 Sheppard Ave E #325, Toronto, ON M1T 3K3
2beds
1baths
Apartment
Built in ----
-- sqft lot
$-- Zestimate®
C$--/sqft
C$564/mo HOA
What's special
Functional open-concept layoutAbundant natural lightModern kitchenQuartz countertopsFull-size stainless steel appliancesContemporary cabinetryAmple storage
- 12 days |
- 4 |
- 0 |
Zillow last checked:
Listing updated:
Listed by:
ROYAL LEPAGE SIGNATURE REALTY
Source: TRREB,MLS®#: E13572498 Originating MLS®#: Toronto Regional Real Estate Board
Originating MLS®#: Toronto Regional Real Estate BoardFacts & features
Interior
Bedrooms & bathrooms
- Bedrooms: 2
- Bathrooms: 1
Bedroom
- Level: Flat
- Dimensions: 3.2 x 3.75
Den
- Level: Flat
- Dimensions: 2.4 x 2.13
Kitchen
- Level: Flat
- Dimensions: 2.44 x 2.44
Living room
- Level: Flat
- Dimensions: 5.56 x 3.66
Heating
- Forced Air, Gas
Cooling
- Central Air
Appliances
- Laundry: In-Suite Laundry
Features
- Flooring: Carpet Free
- Basement: None
- Has fireplace: No
Interior area
- Living area range: 700-799 null
Property
Parking
- Total spaces: 1
- Parking features: Underground
- Has garage: Yes
Features
- Exterior features: Open Balcony
Details
- Parcel number: 0
Construction
Type & style
- Home type: Apartment
- Property subtype: Apartment
Materials
- Concrete
Community & HOA
HOA
- Services included: Heat Included, Water Included, CAC Included, Building Insurance Included, Parking Included
- HOA fee: C$564 monthly
- HOA name: TSCC
Location
- Region: Toronto
Financial & listing details
- Date on market: 7/16/2026
ROYAL LEPAGE SIGNATURE REALTY
ROYAL LEPAGE SIGNATURE REALTY
By pressing Contact Agent, you agree that the real estate professional identified above may call/text you about your search, which may involve use of automated means and pre-recorded/artificial voices. You don't need to consent as a condition of buying any property, goods, or services. Message/data rates may apply. You also agree to our Terms of Use. Zillow does not endorse any real estate professionals. We may share information about your recent and future site activity with your agent to help them understand what you're looking for in a home.
Price history
Price history is unavailable.
Public tax history
Tax history is unavailable.
Climate risks
Neighborhood: Tam O'Shanter-Sullivan
Nearby schools
GreatSchools rating
No schools nearby
We couldn't find any schools near this home.
- C$399,0001 bd1 ba-- sqft3270 Sheppard Ave E #1029, Toronto, ON M1T3K3New Construction

- C$--1 bd1 ba680 sqft3270 Sheppard Ave E #1428, Toronto, ON M1T3K3Off Market
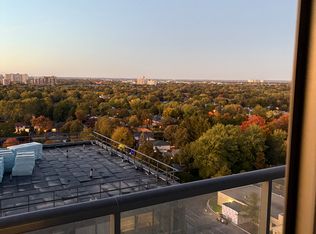
- C$--1 bd1 ba630 sqft3270 Sheppard Ave E #1628, Toronto, ON M1T3K3Off Market
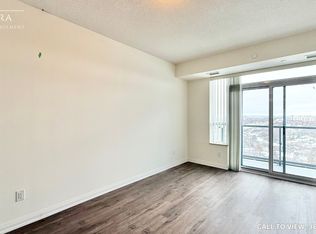
- C$2,2001 bd1 ba-- sqft3270 Sheppard Ave E #1430, Toronto, ON M1T3K3For Rent
- C$--1 bd1 ba600 sqft3270 Sheppard Ave E #1930, Toronto, ON M1T3K3Off Market
- C$--1 bd1 ba700 sqft3270 Sheppard Ave E #429, Toronto, ON M1T3K3Off Market
- C$--2 bd2 ba1k sqft3260 Sheppard Ave E #2014, Toronto, ON M1T3K3Off Market
- C$--2 bd2 ba750 sqft3260 Sheppard Ave E #611, Toronto, ON M1T3K3Off Market
Similar homes
- C$625,6752 bd2 ba-- sqft3220 Sheppard Ave E #308, Toronto, ON M1T 3K3For Sale
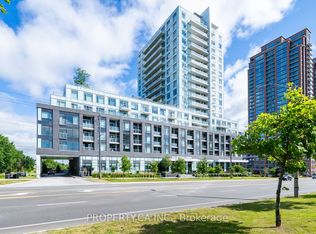 MLS ID #E13580354, PROPERTY.CA INC.. TRREB
 - C$549,0002 bd2 ba-- sqftPinnacle Toronto East, Toronto, ON M1T 3K3New ConstructionMLS ID #E13589262, ROSEMOUNT REALTY AND ASSOCIATES LTD.. TRREB
- C$488,0002 bd2 ba-- sqft3220 Sheppard Ave E #212, Toronto, ON M1T 3K3For Sale
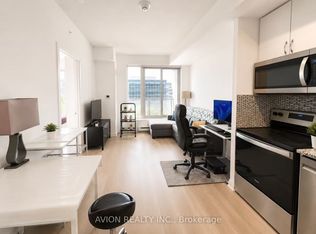 MLS ID #E13600736, AVION REALTY INC.. TRREB
 - C$698,0002 bd2 ba-- sqft3260 Sheppard Ave E #710, Toronto, ON M1T 3K3New Construction
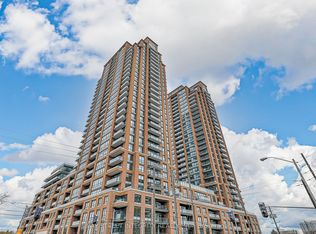 MLS ID #E13575366, BAY STREET INTEGRITY REALTY INC.. TRREB
 - C$639,0002 bd2 ba-- sqft3220 Sheppard Ave E #1310, Toronto, ON M1T 3K3For SaleMLS ID #E13490780, RE/MAX METROPOLIS REALTY. TRREB
- C$599,0003 bd2 ba-- sqft185 Bonis Ave #Penthouse 2009-9, Toronto, ON M1T 0A4For SaleMLS ID #E13592378, SUPERSTARS REALTY LTD.. TRREB
- C$595,9004 bd3 ba-- sqft70 Cass Ave #190, Toronto, ON M1T 3P9For SaleMLS ID #E13601764, RE/MAX HALLMARK FIRST GROUP REALTY LTD.. TRREB
- C$499,9992 bd2 ba-- sqft3220 Sheppard Ave E #309, Toronto, ON M1T 3K3For SaleMLS ID #E13463214, RE/MAX REAL ESTATE CENTRE INC.. TRREB
- C$599,0003 bd2 ba-- sqft168 Bonis Ave #607, Toronto, ON M1T 3V6For SaleMLS ID #E13569892, SUNSHINE REALTY BROKERAGE INC.. TRREB
- C$498,8002 bd1 ba-- sqft3220 Sheppard Ave E #1707, Toronto, ON M1T 3K3For SaleMLS ID #E13453528, RIGHT AT HOME REALTY EXCELLENCE. TRREB
- C$659,0253 bd2 ba-- sqft3220 Sheppard Ave E #520, Toronto, ON M1T 0B7For SaleMLS ID #E13579792, RIGHT AT HOME REALTY EXCELLENCE. TRREB
- C$610,0002 bd2 ba-- sqft3121 Sheppard Ave E, Toronto, ON M1T 0B6For SaleMLS ID #E13453202, RE/MAX MILLENNIUM REAL ESTATE. TRREB
- C$626,8883 bd2 ba-- sqft30 Herons Hill Way #2110, Toronto, ON M2J 0A7For SaleMLS ID #C13597042, GIVALAS REAL ESTATE LTD.. TRREB
- C$599,0002 bd3 ba-- sqft15 Eaton Park Ln #27, Toronto, ON M1W 0A5For SaleMLS ID #E13600774, BAY STREET GROUP INC.. TRREB
- C$635,9002 bd2 ba-- sqft3121 Sheppard Ave E #503, Toronto, ON M1T 0B6For SaleMLS ID #E13435742, ROYAL LEPAGE SIGNATURE REALTY. TRREB
- C$549,0002 bd2 ba-- sqft3429 Sheppard Ave E #212, Toronto, ON M1T 0C2For SaleMLS ID #E13108594, THE CANADIAN HOME REALTY INC.. TRREB
- C$668,1942 bd2 ba-- sqftEAST3220 CONDOS, Toronto, ON M1T 0B7For SaleMLS ID #E13462224, RE/MAX REALTRON REALTY INC.. TRREB
- C$399,0002 bd1 ba-- sqft3421 Sheppard Ave E #520, Toronto, ON M1T 0C1For SaleMLS ID #E13600016, HC REALTY GROUP INC.. TRREB
- C$399,0002 bd1 ba-- sqft3421 Sheppard Ave E #519, Toronto, ON M1T 0C1For SaleMLS ID #E13599910, HC REALTY GROUP INC.. TRREB
- C$698,9982 bd2 ba-- sqftEast 3220 Condos, Toronto, ON M1T 0B7For SaleMLS ID #E13461672, NEST SEEKERS INTERNATIONAL REAL ESTATE. TRREB
