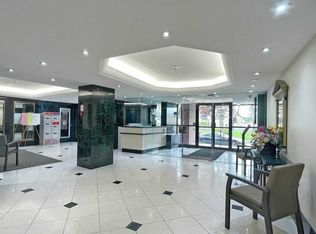
Lovely East facing unit with unobstructed views! Tridel Building-ALL UTILITIES INLCUDED, CABLE TOO! Games Room, Gym, Outdoor Pool, Party Room. This unit offers 920 Square Feet (based on MPAC) featuring; Large balcony, Eat-in kitchen, 2 bedrooms, 1 1/2 baths, ensuite laundry, laminate flooring, Primary bedroom has 2pc ensuite & walk-in closet. One parking spot. Maintenance Fee include all utilities/cable TV too. Close to shopping, highway 401.
For sale
C$365,000
2365 Kennedy Rd Unit 1901, Toronto, ON M1T 3S6
2beds
2baths
Apartment
Built in ----
-- sqft lot
$-- Zestimate®
C$--/sqft
C$1,071/mo HOA
What's special
Unobstructed viewsOutdoor poolLarge balconyEat-in kitchenEnsuite laundryLaminate flooring
- 2 days |
- 21 |
- 1 |
Zillow last checked:
Listing updated:
Listed by:
GILLIS, PATRICK ,
RE/MAX HALLMARK REALTY LTD.,
SARAH GILLIS, Salesperson,
RE/MAX HALLMARK REALTY LTD.
Source: TRREB,MLS®#: E13690780 Originating MLS®#: Toronto Regional Real Estate Board
Originating MLS®#: Toronto Regional Real Estate BoardFacts & features
Interior
Bedrooms & bathrooms
- Bedrooms: 2
- Bathrooms: 2
Primary bedroom
- Level: Flat
- Dimensions: 4.36 x 3.23
Bedroom 2
- Level: Flat
- Dimensions: 3.56 x 3.2
Dining room
- Level: Flat
- Dimensions: 3.35 x 2.95
Kitchen
- Level: Flat
- Dimensions: 3.75 x 2.34
Living room
- Level: Flat
- Dimensions: 5.45 x 3.35
Heating
- Forced Air, Gas
Cooling
- Central Air
Appliances
- Laundry: Ensuite
Features
- Other
- Flooring: Carpet Free
- Basement: None
- Has fireplace: No
Interior area
- Living area range: 900-999 null
Video & virtual tour
Property
Parking
- Total spaces: 1
- Parking features: Underground
- Has garage: Yes
Features
- Exterior features: Open Balcony
Lot
- Features: Place Of Worship, Park, Public Transit
Details
- Parcel number: 114600202
Construction
Type & style
- Home type: Apartment
- Property subtype: Apartment
Materials
- Brick, Concrete
Community & HOA
HOA
- Amenities included: Concierge, Gym, Outdoor Pool, Party Room/Meeting Room, Visitor Parking
- Services included: Heat Included, Water Included, Cable TV Included, Parking Included, CAC Included, Hydro Included, Building Insurance Included, Common Elements Included
- HOA fee: C$1,071 monthly
- HOA name: YCC
Location
- Region: Toronto
Financial & listing details
- Annual tax amount: C$1,800
- Date on market: 8/19/2026
- Inclusions: Fridge, Stove, Dishwasher, Washer, Dryer unit as is, Light Fixtures
Price history
Price history is unavailable.
Public tax history
Tax history is unavailable.
Climate risks
Neighborhood: Agincourt South
Nearby schools
GreatSchools rating
No schools nearby
We couldn't find any schools near this home.
- C$--2 bd2 ba999 sqft2365 Kennedy Rd, Toronto, ON M1T3S6Off Market
- C$429,9002 bd2 ba-- sqft2365 Kennedy Rd #1907, Toronto, ON M1T3S6For Sale

- C$455,0003 bd2 ba-- sqft2365 Kennedy Rd #505, Toronto, ON M1T3S6For Sale

- C$2,6502 bd2 ba-- sqft2365 Kennedy Rd #1503, Toronto, ON M1T3S6For Rent

- C$399,0001 bd2 ba-- sqft2351 Kennedy Rd #105, Toronto, ON M1T3G9For Sale
- C$--2 bd2 ba800 sqft2351 Kennedy Rd #306, Toronto, ON M1T3G9Off Market
- C$--1 bd1 ba647 sqft238 Bonis Ave #CONDO, Toronto, ON M1T3W7Off Market
- C$615,0003 bd2 ba-- sqft238 Bonis Ave #2025, Toronto, ON M1T3W7For Sale
Similar homes
- C$429,9002 bd2 ba-- sqft2365 Kennedy Rd #1907, Toronto, ON M1T 3S6For SaleMLS ID #E13624386, HOMELIFE LANDMARK REALTY INC.. TRREB
- C$519,0002 bd2 ba-- sqft195 Bonis Ave #2107, Toronto, ON M1T 0A5For Sale
 MLS ID #E13697120, AIMHOME REALTY INC.. TRREB
 - C$385,0001 bd1 ba-- sqft2031 Kennedy Rd #2026, Toronto, ON M1T 3H1New Construction
 MLS ID #E13671760, RESIDENTIAL DEVELOPMENT SERVICES INC.. TRREB
 - C$399,0002 bd2 ba946 sqft115 Bonis Ave Unit 216, Scarborough, ON M1T 3S4For Sale
 MLS ID #40848653, Nick Cuong Chuong, Broker, LPT Realty. ITSO
 - C$480,0002 bd1 ba-- sqft195 Bonis Ave #501, Toronto, ON M1T 0A5For SaleMLS ID #E13681474, LAI, WING . TRREB
- C$379,0001 bd1 ba-- sqft2031 Kennedy Rd #2523, Toronto, ON M1T 3H1New ConstructionMLS ID #E13646588, RESIDENTIAL DEVELOPMENT SERVICES INC.. TRREB
- C$349,9002 bd1 ba-- sqftKennedy Place, Toronto, ON M1P 4V2For SaleMLS ID #E13662362, RE/MAX PROFESSIONALS INC.. TRREB
- C$399,0001 bd2 ba-- sqft2351 Kennedy Rd #105, Toronto, ON M1T 3G9For SaleMLS ID #E13574418, HOMELIFE LANDMARK REALTY INC.. TRREB
- C$379,8801 bd1 ba-- sqftLegends at Tam O'Shanter, Toronto, ON M1T 3W7For SaleMLS ID #E13587748, RE/MAX ROUGE RIVER REALTY LTD.. TRREB
- C$498,0003 bd2 ba-- sqft151 Village Green Sq #1908, Toronto, ON M1S 0K5For SaleMLS ID #E13692054, BAY STREET GROUP INC.. TRREB
- C$519,0002 bd2 ba-- sqftMetrogate Solaris II, Toronto, ON M1S 0G4For SaleMLS ID #E13688844, TRADEWORLD REALTY INC. TRREB
- C$499,0002 bd2 ba-- sqft2031 Kennedy Rd #3221, Toronto, ON M1T 3H1For SaleMLS ID #E13674434, RE/MAX EXCEL REALTY LTD.. TRREB
- C$459,0002 bd2 ba-- sqft3151 Bridletowne Cir #2307, Toronto, ON M1W 2T1For SaleMLS ID #E13687616, HOUSESIGMA INC.. TRREB
- C$309,0002 bd2 ba-- sqftSt. Paul's Terrace, Toronto, ON M1W 3Z6For SaleMLS ID #E13691028, RE/MAX REALTRON LUCKY PENNY HOMES REALTY. TRREB
- C$448,0001 bd1 ba-- sqft275 Village Green Sq #721, Toronto, ON M1S 0L8For SaleMLS ID #E13684202, RealtyAI Plus Inc.. TRREB
- C$350,0002 bd1 ba-- sqft100 Dundalk Dr #1006, Toronto, ON M1P 4V2For SaleMLS ID #E13599232, COLDWELL BANKER THE REAL ESTATE CENTRE. TRREB
- C$398,0001 bd1 ba-- sqft255 Village Green Sq #1609, Toronto, ON M1S 0L7For SaleMLS ID #E13674148, HOMELIFE LANDMARK REALTY INC.. TRREB
- C$475,0003 bd2 ba-- sqft1250 Bridletowne Cir #907, Toronto, ON M1W 2V1For SaleMLS ID #E13699986, RE/MAX REALTRON SMART CHOICE TEAM. TRREB
- C$399,0002 bd2 ba-- sqft115 Bonis Ave #216, Toronto, ON M1T 3S4For SaleMLS ID #E13571156, LPT REALTY. TRREB
- C$349,9002 bd1 ba-- sqft100 Dundalk Dr #817, Toronto, ON M1P 4V2For SaleMLS ID #E13516754, RE/MAX CROSSROADS REALTY INC.. TRREB
