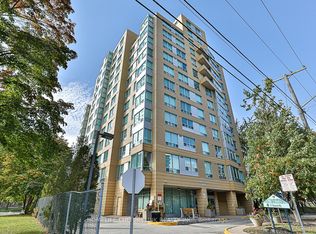
Prime Location with Outstanding Lifestyle Amenities! This spacious 2-bedroom, 2-bathroom residence offers approximately 1,010 sq. ft. of thoughtfully designed living space, complete with one parking space and one locker. The desirable split-bedroom layout places the bedrooms in their own private wing, providing enhanced peace and privacy away from the main living areas. Enjoy a quiet setting while taking advantage of exceptional on-site amenities, including a restaurant, fitness and activity room, hair salon, rooftop terrace, recreational programs, and 24-hour security guards on site. Residents also benefit from SPLC support services, including homemaking and personal care, an on-site church, and a warm, welcoming community atmosphere. Ideally located just steps to Bridlewood Mall, restaurants, grocery stores, shops, and transit at your doorstep, this home offers the perfect blend of comfort, convenience, and independent living.
For sale
C$309,000
2800 Warden Ave #807, Toronto, ON M1W 3Z6
2beds
2baths
Condominium
Built in ----
-- sqft lot
$-- Zestimate®
C$--/sqft
C$1,742/mo HOA
What's special
Desirable split-bedroom layoutRooftop terrace
- 2 days |
- 103 |
- 1 |
Zillow last checked:
Listing updated:
Listed by:
RE/MAX REALTRON LUCKY PENNY HOMES REALTY
Source: TRREB,MLS®#: E13691028 Originating MLS®#: Toronto Regional Real Estate Board
Originating MLS®#: Toronto Regional Real Estate BoardFacts & features
Interior
Bedrooms & bathrooms
- Bedrooms: 2
- Bathrooms: 2
Primary bedroom
- Level: Flat
- Dimensions: 3.2 x 3.35
Bedroom 2
- Level: Flat
- Dimensions: 2.5 x 2.8
Breakfast
- Level: Flat
- Dimensions: 1.83 x 2.13
Kitchen
- Level: Flat
- Dimensions: 2.64 x 2.5
Living room
- Level: Flat
- Dimensions: 6.71 x 3.58
Heating
- Forced Air, Gas
Cooling
- Central Air
Appliances
- Laundry: Ensuite
Features
- None
- Basement: None
- Has fireplace: No
Interior area
- Living area range: 1000-1199 null
Video & virtual tour
Property
Parking
- Total spaces: 1
- Parking features: Garage
- Has garage: Yes
Lot
- Features: Library, Park, Public Transit, Rec./Commun.Centre, Arts Centre, Place Of Worship
Construction
Type & style
- Home type: Condo
- Property subtype: Condominium
Materials
- Brick, Concrete
Community & HOA
HOA
- Amenities included: Community BBQ, Concierge, Exercise Room, Game Room, Visitor Parking, Rooftop Deck/Garden
- Services included: Building Insurance Included, Hydro Included, Common Elements Included, Parking Included, CAC Included, Water Included, Heat Included, Condo Taxes Included
- HOA fee: C$1,742 monthly
- HOA name: N/A
Location
- Region: Toronto
Financial & listing details
- Date on market: 8/19/2026
Price history
Price history is unavailable.
Public tax history
Tax history is unavailable.
Climate risks
Neighborhood: L'Amoureaux
Nearby schools
GreatSchools rating
No schools nearby
We couldn't find any schools near this home.
- C$349,0002 bd2 ba-- sqft2800 Warden Ave #1102, Toronto, ON M1W3Z6For Sale

- C$304,9002 bd2 ba-- sqft2800 Warden Ave #604, Toronto, ON M1W3Z6For Sale
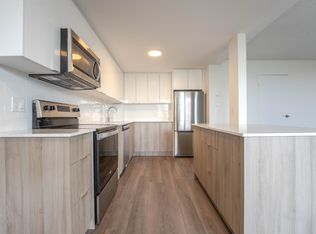
- C$--3 bd2 ba1k sqft20 Stonehill Ct #504, Toronto, ON M1W2Y6Off Market
- C$--3 bd2 ba1k sqft20 Stonehill Ct #3B-1BA-1088SQFT, Toronto, ON M1W2Y6Off Market
- C$--3 bd2 ba1.1k sqft20 Stonehill Ct #3B-1BA-1162SQFT, Toronto, ON M1W2Y6Off Market
- C$--3 bd2 ba1k sqft20 Stonehill Ct #4206F5609, Toronto, ON M1W2Y6Off Market
- C$--3 bd2 ba1k sqft20 Stonehill Ct #F0A761241, Toronto, ON M1W2Y6Off Market
- C$--3 bd2 ba1k sqft20 Stonehill Ct #692293, Toronto, ON M1W2Y6Off Market
Similar homes
- C$304,9002 bd2 ba-- sqft2800 Warden Ave #604, Toronto, ON M1W 3Z6For SaleMLS ID #E13563570, HOMELIFE CULTURELINK REALTY INC.. TRREB
- C$349,0002 bd2 ba-- sqft2800 Warden Ave #1102, Toronto, ON M1W 3Z6For SaleMLS ID #E12888556, REAL ESTATE HOMEWARD. TRREB
- C$459,0002 bd2 ba-- sqft3151 Bridletowne Cir #2307, Toronto, ON M1W 2T1For Sale
 MLS ID #E13687616, HOUSESIGMA INC.. TRREB
 - C$365,0002 bd2 ba-- sqft2365 Kennedy Rd Unit 1901, Toronto, ON M1T 3S6For Sale
 MLS ID #E13690780, GILLIS, PATRICK . TRREB
 - C$399,0002 bd2 ba946 sqft115 Bonis Ave Unit 216, Scarborough, ON M1T 3S4For SaleMLS ID #40848653, Nick Cuong Chuong, Broker, LPT Realty. ITSO
- C$368,0002 bd1 ba-- sqft1038 McNicoll Ave #313, Toronto, ON M1W 0A4For SaleMLS ID #E13676848, CENTURY 21 ATRIA REALTY INC.. TRREB
- C$450,0002 bd2 ba-- sqft188 Fairview Mall Dr #522, Toronto, ON M2J 0H7For SaleMLS ID #C13697604, RE/MAX REALTRON JIM MO REALTY. TRREB
- C$459,0003 bd2 ba-- sqft3151 Bridletowne Cir #606, Toronto, ON M1W 2T1For SaleMLS ID #E13667934, RE/MAX CROSSROADS REALTY INC.. TRREB
- C$438,0002 bd2 ba-- sqftVilla Elegance, Toronto, ON M1V 5M4For SaleMLS ID #E13681356, EXP REALTY. TRREB
- C$398,8882 bd1 ba-- sqft1350 York Mills Rd #1406, Toronto, ON M3A 2A1For SaleMLS ID #C13686242, KELLER WILLIAMS REFERRED URBAN REALTY. TRREB
- C$349,9002 bd1 ba-- sqftKennedy Place, Toronto, ON M1P 4V2For SaleMLS ID #E13662362, RE/MAX PROFESSIONALS INC.. TRREB
- C$433,9002 bd1 ba-- sqft52 Forest Manor Rd #807, Toronto, ON M2J 0E2For SaleMLS ID #C13699074, POWERLAND REALTY. TRREB
- C$410,0002 bd1 ba-- sqft5225 Finch Ave E #202, Toronto, ON M1S 5W8For SaleMLS ID #E13690138, ROSEMOUNT REALTY AND ASSOCIATES LTD.. TRREB
- C$399,0002 bd2 ba-- sqft1883 McNicoll Ave #815, Toronto, ON M1V 5M3For SaleMLS ID #E13679532, RE/MAX REALTRON WENDY ZHENG REALTY. TRREB
- C$298,0001 bd1 ba-- sqft100 Scottfield Dr #615, Toronto, ON M1S 5W5For SaleMLS ID #E13578936, IKON REAL ESTATE INC.. TRREB
- C$450,0003 bd2 ba-- sqft2050 Bridletowne Cir #209, Toronto, ON M1W 2V5For SaleMLS ID #E13642566, RIGHT AT HOME REALTY INC.. TRREB
- C$305,0002 bd1 ba-- sqft115 Bonis Ave #410, Toronto, ON M1T 3S4For SaleMLS ID #E12652030, KELLER WILLIAMS EMPOWERED REALTY. TRREB
- C$459,0002 bd1 ba-- sqft52 Forest Manor Rd #707, Toronto, ON M2J 0E2For SaleMLS ID #C13681772, RE/MAX ONESTOP TEAM REALTY. TRREB
- C$399,0001 bd1 ba-- sqft275 Yorkland Rd #1812, Toronto, ON M2J 0B4For SaleMLS ID #C13700072, ROYAL LEPAGE PEACELAND STEVEN SUN REALTY. TRREB
- C$399,0002 bd2 ba-- sqft115 Bonis Ave #216, Toronto, ON M1T 3S4For SaleMLS ID #E13571156, LPT REALTY. TRREB
