Welcome to Shepherd Gardens at Shepherd Village, a beautiful community and life lease residence for seniors 65+. The Dahlia model, 679 Sq Ft, offers a bright and thoughtfully appointed layout that's both functional and cozy, including an eat-in kitchen. This unique building is perfect for those who want to maintain independent living and build equity while living amongst like-minded friends. Building amenities offer resort style living to move in, and enjoy! Close to shopping, banking and public transit. Guest suite available on site. The unit includes a storage locker and 1 underground parking space. Must be owner occupied.
For sale
C$299,999
115 Bonis Ave #410, Toronto, ON M1T 3S4
2beds
1baths
Apartment
Built in ----
-- sqft lot
$-- Zestimate®
C$--/sqft
C$704/mo HOA
What's special
- 22 days
- 38
- 0
Zillow last checked:
Listing updated:
Listed by:
KELLER WILLIAMS EMPOWERED REALTY
Source: TRREB,MLS®#: E13810084 Originating MLS®#: Toronto Regional Real Estate Board
Originating MLS®#: Toronto Regional Real Estate BoardFacts & features
Interior
Bedrooms & bathrooms
- Bedrooms: 2
- Bathrooms: 1
Primary bedroom
- Level: Main
- Dimensions: 3.5 x 2.87
Dining room
- Level: Main
- Dimensions: 6.34 x 3.15
Kitchen
- Level: Main
- Dimensions: 2.69 x 2.43
Living room
- Level: Main
- Dimensions: 6.34 x 3.15
Other
- Level: Main
- Dimensions: 2.89 x 1.65
Heating
- Forced Air, Gas
Cooling
- Central Air
Appliances
- Laundry: In-Suite Laundry, Laundry Room
Features
- Separate Hydro Meter
- Basement: None
- Has fireplace: Yes
Interior area
- Living area range: 600-699 null
Property
Parking
- Total spaces: 1
- Parking features: Garage
- Has garage: Yes
Features
- Exterior features: Enclosed Balcony
Lot
- Features: Place Of Worship, Public Transit
Construction
Type & style
- Home type: Apartment
- Property subtype: Apartment
Materials
- Brick
Community & HOA
Community
- Security: Concierge/Security, Alarm System
HOA
- Amenities included: Elevator, Game Room, Gym, Party Room/Meeting Room, Visitor Parking, Indoor Pool
- Services included: Heat Included, CAC Included, Water Included, Building Insurance Included, Parking Included, Common Elements Included
- HOA fee: C$704 monthly
- HOA name: n/a
Location
- Region: Toronto
Financial & listing details
- Annual tax amount: C$1,289
- Date on market: 9/21/2026
Price history
Price history is unavailable.
Public tax history
Tax history is unavailable.
Climate risks
Neighborhood: Tam O'Shanter-Sullivan
Nearby schools
GreatSchools rating
No schools nearby
We couldn't find any schools near this home.

Similar homes
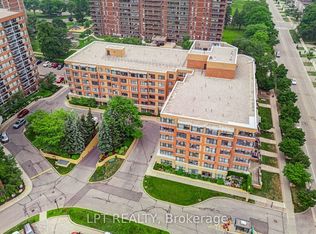
- C$299,0001 bd1 ba-- sqft115 Bonis Ave #510, Toronto, ON M1T 3S4For Sale
 MLS ID #E13777566, COLDWELL BANKER THE REAL ESTATE CENTRE. TRREB
 - C$299,0003 bd2 ba-- sqftSt. Paul's Terrace Senior Residence, Toronto, ON M1W 3Z6For Sale
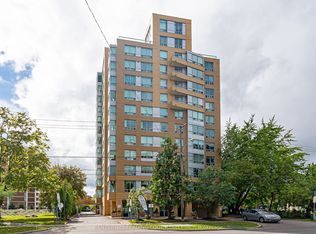 MLS ID #E13856010, CENTURY 21 LEADING EDGE REALTY INC.. TRREB
 - C$424,9002 bd2 ba-- sqft115 Bonis Ave #611, Toronto, ON M1T 3S4For Sale
 MLS ID #E13429554, SUTTON GROUP OLD MILL REALTY INC.. TRREB
 - C$299,0001 bd1 ba-- sqft1 Massey Sq #1419, Toronto, ON M4C 5L4For Sale
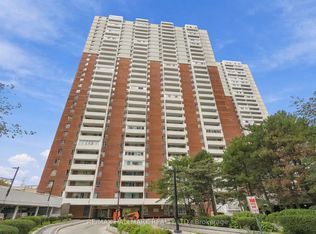 MLS ID #E13861940, RE/MAX HALLMARK REALTY LTD.. TRREB
