Luxury Joy Condo Of 2 Split Bedrooms 2 Bath Suite W/ Open Balcony & high flr view , 9 Ft Ceiling, East Exposure , Delightful Spacious, Open Concept Layout including High End Appliances, Upgraded Kitchen Counter Top, Backsplash & Cabinetry. Located In The Heart Of Scarborough, Just Steps From Agincourt Mall Shopping Plaza W/ Walmart, No Frills, Drug Mart, Shopping, Eateries & Library, Close To Hwy 401, Go-Station. Great Facilities With Pool, Sauna, Exercise Room, Yoga, Roof Top Garden, 24 Hrs Concierge.
For sale
C$519,000
195 Bonis Ave #2107, Toronto, ON M1T 0A5
2beds
2baths
Apartment
Built in ----
-- sqft lot
$-- Zestimate®
C$--/sqft
C$552/mo HOA
What's special
Open balconyEast exposureHigh end appliancesUpgraded kitchen countertopBacksplash and cabinetryGreat facilities with poolExercise room
- 1 day |
- 3 |
- 0 |
Zillow last checked:
Listing updated:
Listed by:
AIMHOME REALTY INC.
Source: TRREB,MLS®#: E13697120 Originating MLS®#: Toronto Regional Real Estate Board
Originating MLS®#: Toronto Regional Real Estate BoardFacts & features
Interior
Bedrooms & bathrooms
- Bedrooms: 2
- Bathrooms: 2
Primary bedroom
- Description: Primary Bedroom
- Level: Flat
- Area: 10.11 Square Meters
- Area source: Other
- Dimensions: 3.65 x 2.77
Bedroom 2
- Description: Bedroom 2
- Level: Flat
- Area: 5.18 Square Meters
- Area source: Other
- Dimensions: 2.43 x 2.13
Bathroom
- Level: Flat
Dining room
- Description: Dining Room
- Level: Flat
- Area: 15.9 Square Meters
- Area source: Other
- Dimensions: 5.18 x 3.07
Kitchen
- Description: Kitchen
- Level: Flat
- Area: 6.63 Square Meters
- Area source: Other
- Dimensions: 2.59 x 2.56
Living room
- Description: Living Room
- Level: Flat
- Area: 15.9 Square Meters
- Area source: Other
- Dimensions: 5.18 x 3.07
Heating
- Forced Air, Gas
Cooling
- Central Air
Appliances
- Laundry: Ensuite
Features
- Other
- Basement: None
- Has fireplace: No
Interior area
- Living area range: 600-699 null
Property
Parking
- Total spaces: 1
- Parking features: None
- Has attached garage: Yes
Features
- Exterior features: Open Balcony
Lot
- Features: Library, Park, Place Of Worship, Public Transit, Rec./Commun.Centre, School
Details
- Parcel number: 766510252
Construction
Type & style
- Home type: Apartment
- Property subtype: Apartment
- Attached to another structure: Yes
Materials
- Concrete
Community & HOA
HOA
- Amenities included: Guest Suites, Gym, Indoor Pool
- Services included: Heat Included, Common Elements Included, Building Insurance Included, Parking Included, Water Included, CAC Included
- HOA fee: C$552 monthly
- HOA name: TSCC
Location
- Region: Toronto
Financial & listing details
- Annual tax amount: C$2,516
- Date on market: 8/20/2026
Price history
Price history is unavailable.
Public tax history
Tax history is unavailable.
Climate risks
Neighborhood: Tam O'Shanter-Sullivan
Nearby schools
GreatSchools rating
No schools nearby
We couldn't find any schools near this home.
- C$--1 bd1 ba800 sqft195 Bonis Ave #509, Toronto, ON M1T0A5Off Market
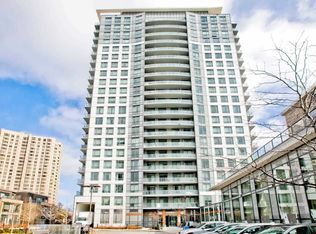
- C$2,6002 bd2 ba-- sqft195 Bonis Ave #2204, Toronto, ON M1T0A5For Rent

- C$480,0002 bd1 ba-- sqft195 Bonis Ave #501, Toronto, ON M1T0A5For Sale
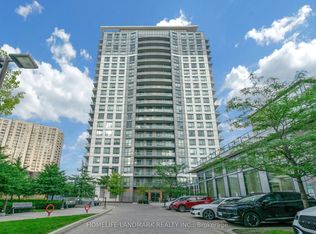
- C$2,4002 bd1 ba-- sqft195 Bonis Ave #2013, Toronto, ON M1T0A5For Rent

- C$469,0002 bd1 ba-- sqft195 Bonis Ave #2206, Toronto, ON M1T0A5For Sale
- C$525,0002 bd2 ba-- sqft195 Bonis Ave #2311, Toronto, ON M1T0A5For Sale
- C$2,3502 bd2 ba-- sqft195 Bonis Ave #2102, Toronto, ON M1T0A5For Rent
- C$--1 bd1 ba699 sqft195 Bonis Ave, Toronto, ON M1T0A5Off Market
Similar homes
- C$480,0002 bd1 ba-- sqft195 Bonis Ave #501, Toronto, ON M1T 0A5For SaleMLS ID #E13681474, LAI, WING . TRREB
- C$519,0002 bd2 ba-- sqftMetrogate Solaris II, Toronto, ON M1S 0G4For Sale
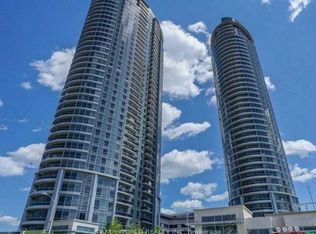 MLS ID #E13688844, TRADEWORLD REALTY INC. TRREB
 - C$--2 bd2 ba-- sqft195 Bonis Ave #2311, Toronto, ON M1T 0A5Off Market

- C$498,0003 bd2 ba-- sqft151 Village Green Sq #1908, Toronto, ON M1S 0K5For Sale
 MLS ID #E13692054, BAY STREET GROUP INC.. TRREB
 - C$499,0002 bd2 ba-- sqft2031 Kennedy Rd #3221, Toronto, ON M1T 3H1For SaleMLS ID #E13674434, RE/MAX EXCEL REALTY LTD.. TRREB
- C$365,0002 bd2 ba-- sqft2365 Kennedy Rd Unit 1901, Toronto, ON M1T 3S6For SaleMLS ID #E13690780, GILLIS, PATRICK . TRREB
- C$639,9003 bd2 ba-- sqftGreens at Tam O'Shanter, Toronto, ON M1T 3V6For SaleMLS ID #E13699874, RE/MAX HALLMARK FIRST GROUP REALTY LTD.. TRREB
- C$515,0003 bd2 ba-- sqft185 Bonis Ave Unit 1506, Toronto, ON M1T 0A4For SaleMLS ID #E13581402, REAL ONE REALTY INC.. TRREB
- C$505,0003 bd2 ba-- sqft185 Bonis Ave #1511, Toronto, ON M1T 0A4For SaleMLS ID #E13591756, SUPERSTARS REALTY LTD.. TRREB
- C$469,0002 bd1 ba-- sqft195 Bonis Ave #2206, Toronto, ON M1T 0A5For SaleMLS ID #E13082894, REAL ONE REALTY INC.. TRREB
- C$598,0002 bd1 ba-- sqft3429 Sheppard Ave E #910, Toronto, ON M1T 0C2New ConstructionMLS ID #E13694406, RE/MAX EXCEL REALTY LTD.. TRREB
- C$539,0002 bd2 ba-- sqft2031 Kennedy Rd #1622, Toronto, ON M1T 3H1For SaleMLS ID #E13551842, HOMELIFE NEW WORLD REALTY INC.. TRREB
- C$509,0002 bd1 ba-- sqft181 Village Green Sq #116, Toronto, ON M1S 0K6For SaleMLS ID #E13645506, CENTURY 21 PERCY FULTON LTD.. TRREB
- C$488,8003 bd2 ba-- sqft4101 Sheppard Ave E #1501, Toronto, ON M1S 3H3For SaleMLS ID #E13555028, HOMELIFE NEW WORLD REALTY INC.. TRREB
- C$550,0003 bd2 ba-- sqft4101 Sheppard Ave E #1005, Toronto, ON M1S 3H3For SaleMLS ID #E13530928, HOMELIFE HEARTS REALTY INC.. TRREB
- C$505,0002 bd2 ba-- sqftSolaris II, Toronto, ON M1S 0G4For SaleMLS ID #E13624154, SOTHEBY'S INTERNATIONAL REALTY CANADA. TRREB
- C$488,0003 bd2 ba-- sqft4101 Sheppard Ave E #1104, Toronto, ON M1S 3H3For SaleMLS ID #E13501350, KELLER WILLIAMS REFERRED URBAN REALTY. TRREB
- C$615,0002 bd2 ba-- sqft3220 Sheppard Ave E #1702, Toronto, ON M1T 3K3For SaleMLS ID #E13683954, RE/MAX REALTRON REALTY INC.. TRREB
- C$489,0002 bd2 ba-- sqft275 Village Green Sq #525, Toronto, ON M1S 0L8For SaleMLS ID #E13593724, RE/MAX CROSSROADS REALTY INC.. TRREB
- C$648,8802 bd2 ba-- sqft3220 Sheppard Ave E #614, Toronto, ON M1T 3K3New ConstructionMLS ID #E13689012, DANMAR EMPIRE REAL ESTATE CORP.. TRREB
