Visit the REALTOR website for more information about this Listing. Welcome to Suite 319 at Mon Sheong Court, a life lease residence for adults 55+ at Kennedy & McNicoll. At 1,120 sq ft, the 2F+D is among the largest layouts in the building - 2 bedrooms plus a separate den, 2 full baths, ensuite laundry and a walk-out balcony. Renovated top to bottom and move-in ready. The new kitchen offers stone counters, a tiled backsplash, full-height cabinetry and stainless steel appliances; both bathrooms have been rebuilt with new vanities and full tile surrounds. Wide-plank flooring, fresh neutral paint and updated lighting run throughout. Purpose-built for independent living. The suite is entirely single-level and step-free, with open sight lines and easy circulation between rooms. Monitored emergency pull stations are fitted in the bedrooms and bathrooms, tied directly to the building's 24-hour response system. The main bath offers a walk-in shower with a built-in seat, a handheld sprayer on a slide bar and grab bars on three sides; safety grab bars are also fitted at the toilet in both bathrooms. Lever handles throughout. The living/dining room stretches 21 feet to a walk-out balcony, with picture windows framing a western view. Both bedrooms hold walk-in closets - the primary a generous 15' x 10'. The enclosed den suits a home office, hobby room or guest space. Underground garage parking and a storage locker included. A monthly fee of $1388.80 covers property taxes, hydro, water, heat, air conditioning and Rogers cable TV including the Fairchild channels. The building is built around its residents: 24-hour security, on-site medical clinic and pharmacy, cafeteria and dining room, exercise room, library, mahjong and card rooms, karaoke, ping pong and hair salon, plus a full calendar of social and cultural programs. Shuttle bus to groceries; meal delivery available. TTC at the door. Minutes to Pacific Mall, Asian supermarkets and Hwy 401. Some photos are virtually staged.
For sale
C$649,000
2020 McNicoll Ave #319, Toronto, ON M1V 0B5
3beds
2baths
Condominium
Built in ----
-- sqft lot
$-- Zestimate®
C$--/sqft
C$1,389/mo HOA
What's special
Ensuite laundryWalk-out balconyNew kitchenStone countersTiled backsplashFull-height cabinetryStainless steel appliances
- 13 days |
- 28 |
- 0 |
Zillow last checked:
Listing updated:
Listed by:
EASY LIST REALTY LTD.
Source: TRREB,MLS®#: E13629702 Originating MLS®#: Toronto Regional Real Estate Board
Originating MLS®#: Toronto Regional Real Estate BoardFacts & features
Interior
Bedrooms & bathrooms
- Bedrooms: 3
- Bathrooms: 2
Primary bedroom
- Level: Main
- Dimensions: 6 x 3
Bedroom 2
- Level: Main
- Dimensions: 4.9 x 3
Bathroom
- Level: Main
- Dimensions: 2.4 x 2.4
Bathroom
- Level: Main
- Dimensions: 2.7 x 2.7
Den
- Level: Second
- Dimensions: 3 x 2.7
Kitchen
- Level: Main
- Dimensions: 2.7 x 2.4
Living room
- Level: Main
- Dimensions: 6.4 x 3.3
Other
- Level: Main
- Dimensions: 3 x 1.8
Heating
- Forced Air, Other Source
Cooling
- Central Air
Appliances
- Included: Countertop Range
- Laundry: Laundry Closet
Features
- Basement: None
- Has fireplace: No
Interior area
- Living area range: 1000-1199 null
Property
Parking
- Total spaces: 1
- Parking features: Garage
- Has garage: Yes
Accessibility
- Accessibility features: Bath Grab Bars, Elevator, Open Floor Plan
Features
- Exterior features: Open Balcony
- Has view: Yes
- View description: City, Park/Greenbelt
Lot
- Features: Park, Place Of Worship, Public Transit, Rec./Commun.Centre
Details
- Parcel number: 060190121
Construction
Type & style
- Home type: Condo
- Property subtype: Condominium
Materials
- Brick, Concrete
Community & HOA
Community
- Security: Monitored, Security Guard, Concierge/Security, Security System, Smoke Detector(s)
HOA
- Amenities included: Concierge, Exercise Room, Party Room/Meeting Room, Recreation Room, Visitor Parking
- Services included: Heat Included, Hydro Included, Water Included, Cable TV Included, CAC Included, Common Elements Included, Building Insurance Included, Parking Included, Condo Taxes Included
- HOA fee: C$1,389 monthly
- HOA name: n/a
Location
- Region: Toronto
Financial & listing details
- Annual tax amount: C$2,328
- Date on market: 8/1/2026
Price history
Price history is unavailable.
Public tax history
Tax history is unavailable.
Climate risks
Neighborhood: Milliken
Nearby schools
GreatSchools rating
No schools nearby
We couldn't find any schools near this home.
- C$448,0003 bd2 ba-- sqft2020 McNicoll Ave #623, Toronto, ON M1V0B5For Sale

- C$478,0002 bd2 ba-- sqft2020 McNicoll Ave #717, Toronto, ON M1V0B5For Sale

- C$--3 bd2 ba1k sqft1883 McNicoll Ave #CONDO, Toronto, ON M1V5M3Off Market
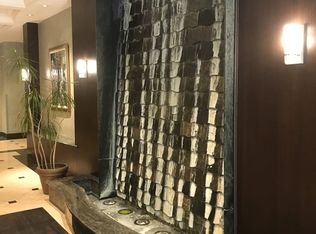
- C$2,7002 bd2 ba-- sqft1883 McNicoll Ave #519, Toronto, ON M1V5M3For Rent

- C$419,9002 bd1 ba-- sqft1883 McNicoll Ave #625, Toronto, ON M1V5M3For Sale
- C$--1 bd1 ba-- sqft1883 McNicoll Ave #817, Toronto, ON M1V5M3Off Market
- C$--3 bd2 ba1k sqft1883 McNicoll Ave, Toronto, ON M1V5M3Off Market
- C$428,0002 bd2 ba-- sqft3088 Kennedy Rd #608, Toronto, ON M1V5M4For Sale
Similar homes
- C$649,0003 bd2 ba-- sqft18 Mondeo Dr #727, Toronto, ON M1P 5C8For Sale
 MLS ID #E13531926, RIGHT AT HOME REALTY INC.. TRREB
 - C$368,0002 bd1 ba-- sqft1038 McNicoll Ave #313, Toronto, ON M1W 0A4For Sale
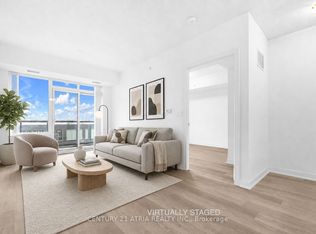 MLS ID #E13676848, CENTURY 21 ATRIA REALTY INC.. TRREB
 - C$659,0003 bd2 ba-- sqft8130 Birchmount Rd #304F, Markham, ON L6G 0E4For Sale
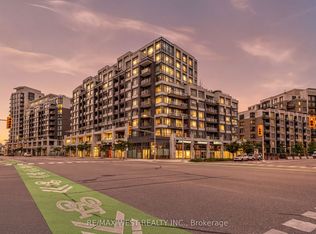 MLS ID #N13550928, RE/MAX WEST REALTY INC.. TRREB
 - C$675,0002 bd2 ba-- sqft3260 Sheppard Ave E #710, Toronto, ON M1T 3K3New Construction
 MLS ID #E13575366, BAY STREET INTEGRITY REALTY INC.. TRREB
 - C$699,0002 bd2 ba-- sqft253 S Park Rd #308, Markham, ON L3T 0B4For SaleMLS ID #N13664594, RE/MAX HALLMARK REALTY LTD.. TRREB
- C$639,9002 bd2 ba-- sqft133 Wynford Dr #707, Toronto, ON M3C 0J5For SaleMLS ID #C13614022, RE/MAX REALTRON REALTY INC.. TRREB
- C$628,0002 bd2 ba-- sqft2015 Sheppard Ave E #3010, Toronto, ON M2J 0B3For SaleMLS ID #C13220954, REAL BROKER ONTARIO LTD.. TRREB
- C$615,0003 bd2 ba-- sqft75 Norman Bethune Ave #209, Richmond Hill, ON L4B 0B6For SaleMLS ID #N13647534, IREPS TORONTO REALTY. TRREB
- C$738,0003 bd2 ba-- sqft35 Hollywood Ave #922, Toronto, ON M2N 0A9For SaleMLS ID #C13645082, FIRST CLASS REALTY INC.. TRREB
- C$499,0003 bd2 ba-- sqft10 Stonehill Ct #1207, Toronto, ON M1W 2X8For SaleMLS ID #E13524652, BAY STREET GROUP INC.. TRREB
- C$589,0002 bd2 ba-- sqft18 Valley Woods Rd #Penthouse 310, Toronto, ON M3A 0A1For SaleMLS ID #C13636578, FOREST HILL REAL ESTATE INC.. TRREB
- C$609,9002 bd1 ba-- sqft188 Doris Ave #802, Toronto, ON M2N 6Z5For SaleMLS ID #C13632780, ROYAL LEPAGE SIGNATURE REALTY. TRREB
- C$630,0002 bd2 ba-- sqft231 Fort York Blvd #329, Toronto, ON M5V 1B2For SaleMLS ID #C13660914, RIGHT AT HOME REALTY INC.. TRREB
- C$575,0003 bd2 ba-- sqft75 Norman Bethune Ave #317, Richmond Hill, ON L4B 0B6For SaleMLS ID #N13632818, HARVEY KALLES REAL ESTATE LTD.. TRREB
- C$675,0002 bd2 ba-- sqft11 Townsgate Dr #1410, Vaughan, ON L4J 8G4For SaleMLS ID #N13640234, ROYAL LEPAGE SIGNATURE REALTY. TRREB
- C$599,0002 bd2 ba-- sqft39 Pemberton Ave #401, Toronto, ON M2M 4L6For SaleMLS ID #C13611222, TRUSTWELL REALTY INC.. TRREB
- C$499,0002 bd2 ba-- sqft61 Town Centre Ct #2103, Toronto, ON M1P 5C5For SaleMLS ID #E13631920, EVEREST REALTY LTD.. TRREB
- C$675,0003 bd2 ba-- sqft1926 Lake Shore Blvd W #2711, Toronto, ON M6S 1A1For SaleMLS ID #W13644562, RE/MAX REALTY SPECIALISTS INC.. TRREB
- C$602,2503 bd2 ba-- sqft50 Inverlochy Blvd #804, Markham, ON L3T 4T6For SaleMLS ID #N13249802, ROYAL LEPAGE TERREQUITY REALTY. TRREB
- C$690,0002 bd2 ba-- sqft238 Doris Ave #1503, Toronto, ON M2N 6W1For SaleMLS ID #C13524418, REAL ONE REALTY INC.. TRREB
