** 1037sq. + one parking + one locker + Condo Fees cover all except Hydro **. Stunning 2-bedroom, 2-bath corner suite offers 1037 sq. ft. of bright, stylish living space with beautiful southwest views, filled with lots of natural light by day and romantic city twinkly lights by night. Perfect for downsizers, small families, or first-time home buyers seeking an elegant yet affordable home, the suite features a functional layout with two independent temperature controls for maximum comfort, a modern kitchen with quartz countertops, and a breakfast area with unobstructed views. The spacious living room opens to a large balcony ideally for relaxing or entertaining. The lady host will appreciate the large walk-in closet in the primary room. The unique suite is situated in a well-managed, recently updated building, within walking distance to the TTC subway, restaurants, shops, the North York Civic Centre, Loblaws (later to be T&T Supermarket), and the public library. More importantly it is located in the highly sought-after Earl Haig Secondary and McKee Public School district. ** one parking + one locker + Condo Fees cover all except Hydro **.
For sale
Street View
C$690,000
238 Doris Ave #1503, Toronto, ON M2N 6W1
2beds
2baths
Apartment
Built in ----
-- sqft lot
$-- Zestimate®
C$--/sqft
C$1,001/mo HOA
What's special
Beautiful southwest views
- 57 days
- 3
- 1
Zillow last checked:
Listing updated:
Listed by:
REAL ONE REALTY INC.
Source: TRREB,MLS®#: C13524418 Originating MLS®#: Toronto Regional Real Estate Board
Originating MLS®#: Toronto Regional Real Estate BoardFacts & features
Interior
Bedrooms & bathrooms
- Bedrooms: 2
- Bathrooms: 2
Primary bedroom
- Level: Main
- Dimensions: 3.96 x 3.15
Bedroom 2
- Level: Main
- Dimensions: 3.45 x 2.54
Bathroom
- Level: Main
- Dimensions: 0 x 0
Bathroom
- Level: Main
- Dimensions: 0 x 0
Breakfast
- Level: Main
- Dimensions: 2.44 x 1.54
Dining room
- Level: Main
- Dimensions: 6.1 x 3.73
Kitchen
- Level: Main
- Dimensions: 2.28 x 2.44
Living room
- Level: Main
- Dimensions: 6.1 x 3.73
Heating
- Forced Air, Gas
Cooling
- Central Air
Appliances
- Laundry: Ensuite
Features
- Basement: None
- Has fireplace: No
Interior area
- Living area range: 1000-1199 null
Video & virtual tour
Property
Parking
- Total spaces: 1
- Parking features: Garage Door Opener
- Has garage: Yes
Accessibility
- Accessibility features: Elevator
Features
- Exterior features: Open Balcony
- Has view: Yes
- View description: City
Lot
- Features: Clear View, Library, Park, Public Transit, School
Details
- Parcel number: 121370119
Construction
Type & style
- Home type: Apartment
- Property subtype: Apartment
Materials
- Brick, Concrete Block
Community & HOA
Community
- Security: Concierge/Security, Security System, Smoke Detector(s), Carbon Monoxide Detector(s)
HOA
- Amenities included: Concierge, Exercise Room, Party Room/Meeting Room, Sauna, Visitor Parking, Playground
- Services included: Heat Included, Water Included, CAC Included, Common Elements Included, Building Insurance Included, Parking Included, Condo Taxes Included
- HOA fee: C$1,001 monthly
- HOA name: MTCC
Location
- Region: Toronto
Financial & listing details
- Annual tax amount: C$3,461
- Date on market: 7/5/2026
Price history
Price history is unavailable.
Public tax history
Tax history is unavailable.
Climate risks
Neighborhood: Willowdale East
Nearby schools
GreatSchools rating
No schools nearby
We couldn't find any schools near this home.


Similar homes
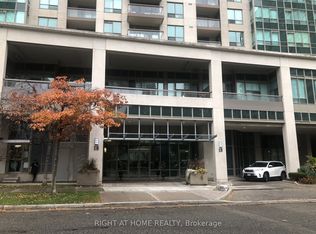
- C$609,9002 bd1 ba-- sqft188 Doris Ave #802, Toronto, ON M2N 6Z5For Sale
 MLS ID #C13632780, ROYAL LEPAGE SIGNATURE REALTY. TRREB
 - C$738,0003 bd2 ba-- sqft1 Clairtrell Rd #Rg1, Toronto, ON M2N 7H6For Sale
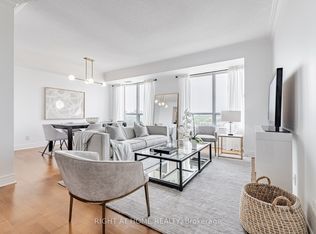 MLS ID #C13690566, RIGHT AT HOME REALTY INC.. TRREB
 - C$718,0002 bd2 ba-- sqft121 McMahon Dr Unit 2608, Toronto, ON M2K 0C1For Sale
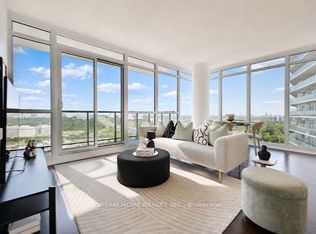 MLS ID #C13681224, DREAM HOME REALTY INC.. TRREB
 - C$829,0002 bd2 ba-- sqftPlatinum Condos, Toronto, ON M2N 7L8For Sale
 MLS ID #C13505144, CENTURY 21 ATRIA REALTY INC.. TRREB
