Spacious And Well Maintained 837 Sq Ft Corner 2 Bedroom With 2 Expansive Balconies In The Heart Of North York. Enjoy Abundant Natural Light And Two Large Private Balconies. Upgraded Kitchen With Stainless Steel Appliances, Granite Countertop And Backsplash. Open Concept Living Space With Laminate Flooring Throughout. Maintenance Fee Includes All Utilities (Heat, Water, Hydro). Comprehensive Amenities Include: 24Hrs Concierge services, Gym, Whirlpool/Sauna, Library, Roof Top Deck/Garden, Party Room, Audio/Visual Room, Visitor Parking, And More. Unbeatable Location Steps To TTC Subway, T&T, Metro, Restaurants, Shopping, Entertainment And More. Easy Access To Hwy 401.
For sale
C$599,000
18 Parkview Ave #1512, Toronto, ON M2N 7H7
2beds
2baths
Apartment
Built in ----
-- sqft lot
$-- Zestimate®
C$--/sqft
C$828/mo HOA
What's special
Abundant natural lightTwo large private balconiesGranite countertop and backsplashOpen concept living spaceLaminate flooring throughout
- 7 days |
- 16 |
- 2 |
Zillow last checked:
Listing updated:
Listed by:
SMART SOLD REALTY
Source: TRREB,MLS®#: C13656190 Originating MLS®#: Toronto Regional Real Estate Board
Originating MLS®#: Toronto Regional Real Estate BoardFacts & features
Interior
Bedrooms & bathrooms
- Bedrooms: 2
- Bathrooms: 2
Primary bedroom
- Level: Main
- Dimensions: 4.27 x 3.05
Bedroom 2
- Level: Main
- Dimensions: 2.59 x 3.05
Dining room
- Level: Main
- Dimensions: 4.57 x 3.18
Kitchen
- Description: Bedroom
- Level: Main
- Area: 13.12 Square Meters
- Area source: Other
- Dimensions: 4.30 x 3.05
Living room
- Level: Main
- Dimensions: 4.57 x 3.18
Heating
- Forced Air, Gas
Cooling
- Central Air
Appliances
- Laundry: Ensuite
Features
- Flooring: Carpet Free
- Basement: None
- Has fireplace: No
Interior area
- Living area range: 800-899 null
Property
Parking
- Total spaces: 1
- Parking features: Underground
- Has attached garage: Yes
Features
- Exterior features: Open Balcony
Details
- Parcel number: 125990139
Construction
Type & style
- Home type: Apartment
- Property subtype: Apartment
- Attached to another structure: Yes
Materials
- Concrete
Community & HOA
HOA
- Amenities included: Concierge, Exercise Room, Visitor Parking, Party Room/Meeting Room
- Services included: CAC Included, Common Elements Included, Heat Included, Hydro Included, Parking Included, Water Included
- HOA fee: C$828 monthly
- HOA name: TSCC
Location
- Region: Toronto
Financial & listing details
- Annual tax amount: C$3,008
- Date on market: 8/10/2026
Price history
Price history is unavailable.
Public tax history
Tax history is unavailable.
Climate risks
Neighborhood: Willowdale East
Nearby schools
GreatSchools rating
No schools nearby
We couldn't find any schools near this home.
- C$3,0003 bd2 ba-- sqft18 Parkview Ave UNIT 1709, Toronto, ON M2N7H7For Rent
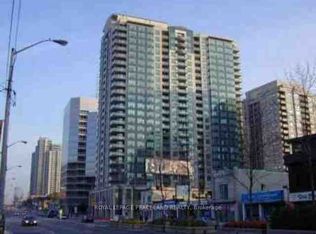
- C$520,0002 bd2 ba-- sqft18 Parkview Ave #312, Toronto, ON M2N7H7For Sale
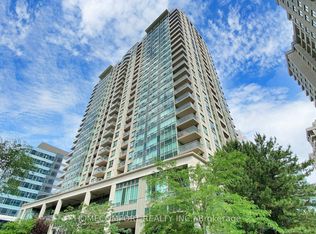
- C$568,0002 bd1 ba-- sqft18 Parkview Ave #811, Toronto, ON M2N7H7For Sale

- C$680,0003 bd2 ba-- sqft18 Parkview Ave #1907, Toronto, ON M2N7H7For Sale

- C$3,0002 bd2 ba-- sqft18 Parkview Ave #603, Toronto, ON M2N7H7For Rent
- C$--1 bd1 ba-- sqft18 Parkview Ave #2502, Toronto, ON M2N7H7Off Market
- C$2,1001 bd1 ba-- sqft18 Parkview Ave #2001, Toronto, ON M2N7H7For Rent
- C$3,5003 bd2 ba-- sqft18 Parkview Ave #1610, Toronto, ON M2N7H7For Rent
Similar homes
- C$568,0002 bd1 ba-- sqft18 Parkview Ave #811, Toronto, ON M2N 7H7For SaleMLS ID #C13642334, HOMELIFE NEW WORLD REALTY INC.. TRREB
- C$520,0002 bd2 ba-- sqft18 Parkview Ave #312, Toronto, ON M2N 7H7For SaleMLS ID #C13652150, HOMECOMFORT REALTY INC.. TRREB
- C$560,0002 bd1 ba-- sqft5500 Yonge St #1403, Toronto, ON M2N 7L1For Sale
 MLS ID #C13682332, SUTTON GROUP-ADMIRAL REALTY INC.. TRREB
 - C$588,0002 bd2 ba-- sqft5791 Yonge St #1909, Toronto, ON M2M 0A8For Sale
 MLS ID #C13611310, HC REALTY GROUP INC.. TRREB
 - C$618,0002 bd2 ba-- sqft155 Beecroft Rd #915, Toronto, ON M2N 7C6For SaleMLS ID #C13083054, OULAHEN TEAM REALTY INC.. TRREB
- C$538,8882 bd2 ba-- sqft1 Rean Dr #1606, Toronto, ON M2K 3C1For SaleMLS ID #C13644780, SUTTON GROUP-ADMIRAL REALTY INC.. TRREB
- C$549,9002 bd1 ba-- sqft5791 Yonge St #306, Toronto, ON M2M 0A8For SaleMLS ID #C13616328, CENTURY 21 HERITAGE GROUP LTD.. TRREB
- C$624,9003 bd2 ba-- sqftMondeo Springs, Toronto, ON M1P 5C8For SaleMLS ID #E13640326, HOMELIFE TOP STAR REALTY INC.. TRREB
- C$575,0003 bd2 ba-- sqft75 Norman Bethune Ave #317, Richmond Hill, ON L4B 0B6For SaleMLS ID #N13632818, HARVEY KALLES REAL ESTATE LTD.. TRREB
- C$849,0003 bd2 ba-- sqft256 Doris Ave #Penthouse 210, Toronto, ON M2N 6X8For SaleMLS ID #C12731456, SMART SOLD REALTY. TRREB
- C$550,0002 bd1 ba-- sqft2015 Sheppard Ave E #2006, Toronto, ON M2J 0B3For SaleMLS ID #C13425058, LANDPOWER REAL ESTATE LTD.. TRREB
- C$458,8001 bd1 ba-- sqftPrincess Place, Toronto, ON M2N 7G5For SaleMLS ID #C13601184, ROYAL LEPAGE TERREQUITY REALTY. TRREB
- C$595,0002 bd1 ba-- sqftElev'N 21, Toronto, ON M5S 3L9For SaleMLS ID #C13148410, RIGHT AT HOME REALTY INC.. TRREB
- C$559,0002 bd1 ba-- sqft2885 Bayview Ave #238, Toronto, ON M2K 0A3For SaleMLS ID #C12997962, REALTY ASSOCIATES INC.. TRREB
- C$468,0001 bd1 ba-- sqft503 Beecroft Rd #Lph08, Toronto, ON M2N 0A2For SaleMLS ID #C13223948, HOMELIFE/BAYVIEW REALTY INC.. TRREB
- C$599,0001 bd1 ba-- sqft550 Queens Quay W #707, Toronto, ON M5V 3M8For SaleMLS ID #C13634708, ROYAL LEPAGE REAL ESTATE SERVICES LTD.. TRREB
- C$598,0001 bd1 ba-- sqft1331 Bay St #803, Toronto, ON M5R 2C4For SaleMLS ID #C13444920, MANOR HILL REALTY INC.. TRREB
- C$639,0002 bd2 ba-- sqftTHE BEVERLY, Vaughan, ON L4J 0A1For SaleMLS ID #N13230520, SPECTRUM REALTY SERVICES INC.. TRREB
- C$489,9002 bd1 ba-- sqft7363 Kennedy Rd #519, Markham, ON L3R 1G8For SaleMLS ID #N13675690, ZOWN REALTY INC.. TRREB
- C$499,0003 bd1 ba-- sqft3 Everson Dr #679, Toronto, ON M2N 7C2For SaleMLS ID #C13467408, SMART SOLD REALTY. TRREB
