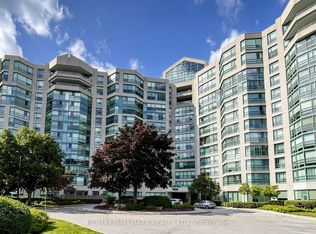
Stylish living on Sheppard! Step inside this modern 2 bedroom, 2 bathroom condo that offers 1,150sqft of living space, plus an 800 sqft+ private terrace, bringing the best of indoor/outdoor living to your doorstep. With a spacious and thoughtfully designed floor plan, this home features beautiful engineered hardwood floors throughout, creating a warm and inviting atmosphere. The kitchen is sleek and functional, showcasing stunning granite countertops, a breakfast bar, and stainless steel appliances - perfect for everyday meals or entertaining. The living room, with surrounding windows, fills the space with natural light, creating an inviting space for cozy nights in or entertaining. The open layout flows seamlessly to the expansive private terrace - your own personal outdoor oasis. Whether you're lounging in the sun, dining al fresco, setting up a home workout area, or hosting a gathering under the stars, the possibilities are endless. The primary bedroom offers a tranquil retreat, complete with a second private balcony, a stylish, recently renovated 3-piece ensuite, and a walk-in closet. The second bedroom is equally spacious, with large windows and ample closet space. A second bathroom, a well-appointed 4-piece, also received a full renovation in 2018, making it fresh and modern. Additional conveniences include ensuite laundry with new washer and dryer (2024), two parking spaces, and an oversized locker for all of your storage needs. The beautifully maintained building offers exceptional amenities, including a meeting room, outdoor patio, rooftop deck, rec room, and visitor parking. Perfectly situated in the heart of Bayview Village, with easy access to Bayview Village Shopping Centre, a variety of shops, restaurants, and cafes. Quick access to major transit hubs, including the TTC and 401, making commuting a breeze. This unit offers the perfect blend of comfort, convenience, and modern living.
For sale
C$899,000
676 Sheppard Ave E #708, Toronto, ON M2K 3E7
2beds
2baths
Apartment
Built in ----
-- sqft lot
$-- Zestimate®
C$--/sqft
C$1,110/mo HOA
What's special
Stunning granite countertopsBreakfast barStainless steel appliances
- 3 days |
- 3 |
- 0 |
Zillow last checked:
Listing updated:
Listed by:
RE/MAX HALLMARK REALTY LTD.
Source: TRREB,MLS®#: C13691540 Originating MLS®#: Toronto Regional Real Estate Board
Originating MLS®#: Toronto Regional Real Estate BoardFacts & features
Interior
Bedrooms & bathrooms
- Bedrooms: 2
- Bathrooms: 2
Primary bedroom
- Level: Flat
- Dimensions: 6.43 x 2.98
Bedroom 2
- Level: Flat
- Dimensions: 3.59 x 3.15
Bathroom
- Level: Flat
- Dimensions: 2.37 x 1.45
Bathroom
- Level: Flat
- Dimensions: 2.42 x 1.49
Dining room
- Level: Flat
- Dimensions: 2.65 x 2.56
Foyer
- Level: Flat
- Dimensions: 2.52 x 1.29
Kitchen
- Level: Flat
- Dimensions: 3.26 x 2.71
Laundry
- Level: Flat
- Dimensions: 1.92 x 1.74
Living room
- Level: Flat
- Dimensions: 5.6 x 4.32
Heating
- Forced Air, Gas
Cooling
- Central Air
Appliances
- Laundry: Ensuite
Features
- Storage
- Flooring: Carpet Free
- Basement: None
- Has fireplace: No
Interior area
- Living area range: 1000-1199 null
Property
Parking
- Total spaces: 2
- Parking features: None
- Has garage: Yes
Features
- Exterior features: Terrace Balcony
- Has view: Yes
- View description: Clear
Lot
- Features: Park, Public Transit, Rec./Commun.Centre, Hospital, Library
Details
- Parcel number: 761840113
Construction
Type & style
- Home type: Apartment
- Property subtype: Apartment
Materials
- Concrete
Community & HOA
HOA
- Amenities included: Rooftop Deck/Garden, Visitor Parking, Recreation Room, Party Room/Meeting Room
- Services included: Heat Included, Water Included, CAC Included, Common Elements Included, Building Insurance Included, Parking Included
- HOA fee: C$1,110 monthly
- HOA name: TSCC
Location
- Region: Toronto
Financial & listing details
- Annual tax amount: C$5,361
- Date on market: 8/19/2026
Price history
Price history is unavailable.
Public tax history
Tax history is unavailable.
Climate risks
Neighborhood: Bayview Village
Nearby schools
GreatSchools rating
No schools nearby
We couldn't find any schools near this home.
- C$560,0002 bd2 ba-- sqft676 Sheppard Ave E #315, Toronto, ON M2K3E7For Sale

- C$---- bd-- ba-- sqft2-17 Greenbriar Rd #2, Toronto, ON M2K1H4Off Market
- C$--2 bd1 ba680 sqft625 Sheppard Ave E #525, Toronto, ON M2K0G4Off Market
- C$1,250,0003 bd2 ba-- sqft650 Sheppard Ave E #PENTHOUSE 13, Toronto, ON M2K3E4For Sale
- C$749,0002 bd1 ba-- sqft650 Sheppard Ave E #PENTHOUSE 15, Toronto, ON M2K3E4For Sale
- C$529,9991 bd1 ba-- sqft650 Sheppard Ave E #403, Toronto, ON M2K3E4For Sale
- C$2,4501 bd1 ba-- sqft650 Sheppard Ave E #415, Toronto, ON M2K3E4For Rent
- C$2,5002 bd1 ba-- sqft650 Sheppard Ave E UNIT 623, Toronto, ON M2K3E4For Rent
Similar homes
- C$738,0003 bd2 ba-- sqft1 Clairtrell Rd #Rg1, Toronto, ON M2N 7H6For Sale
 MLS ID #C13690566, RIGHT AT HOME REALTY INC.. TRREB
 - C$888,0003 bd3 ba-- sqft23 Rean Dr #504, Toronto, ON M2K 0A5For Sale
 MLS ID #C13579130, RIGHT AT HOME REALTY INC.. TRREB
 - C$850,0002 bd2 ba-- sqft83 Redpath Ave #704, Toronto, ON M4S 0A2For Sale
 MLS ID #C13686942, ROYAL LEPAGE REAL ESTATE SERVICES HEAPS ESTRIN TEAM. TRREB
 - C$789,0003 bd2 ba-- sqftLandmark III of Thornhill, Markham, ON L3T 7N3For Sale
 MLS ID #N13703476, RE/MAX HALLMARK REALTY LTD.. TRREB
 - C$825,0003 bd2 ba-- sqft298 Jarvis St #Penthouse 3, Toronto, ON M5B 2M4For SaleMLS ID #C13687432, FOREST HILL REAL ESTATE INC.. TRREB
- C$559,9002 bd2 ba-- sqft890 Sheppard Ave W #504, Toronto, ON M3H 6B9For SaleMLS ID #C13695164, REMAX CONNECT REALTY. TRREB
- C$850,0003 bd2 ba-- sqft23 Lorraine Dr #2105, Toronto, ON M2N 6Z6For SaleMLS ID #C13149304, RE/MAX WEST REALTY INC.. TRREB
- C$459,0002 bd1 ba-- sqft33 Singer Ct #2507, Toronto, ON M2K 0B4For SaleMLS ID #C13668486, HOMELIFE/FUTURE REALTY INC.. TRREB
- C$559,0002 bd2 ba-- sqft120 Harrison Garden Blvd #1406, Toronto, ON M2NFor SaleMLS ID #C13662542, RE/MAX HALLMARK REALTY LTD.. TRREB
- C$899,9903 bd2 ba-- sqftNeptune Condos, Toronto, ON M5V 4A2For SaleMLS ID #C13456970, RE/MAX METROPOLIS REALTY. TRREB
- C$609,9002 bd1 ba-- sqft188 Doris Ave #802, Toronto, ON M2N 6Z5For SaleMLS ID #C13632780, ROYAL LEPAGE SIGNATURE REALTY. TRREB
- C$605,0002 bd2 ba-- sqft125 Western Battery Rd #909, Toronto, ON M6K 3R8For SaleMLS ID #C13686950, RE/MAX PROFESSIONALS INC.. TRREB
- C$636,0003 bd2 ba-- sqft5765 Yonge St #410, Toronto, ON M2M 4H9For SaleMLS ID #C13635760, RE/MAX REALTRON REALTY INC.. TRREB
- C$734,8002 bd2 ba-- sqft400 Adelaide St E #1022, Toronto, ON M5A 4S3For SaleMLS ID #C13670808, KELLER WILLIAMS REFERRED URBAN REALTY. TRREB
- C$839,0002 bd2 ba-- sqft1 Maison Parc Ct #402, Vaughan, ON L4J 9K1For SaleMLS ID #N13545848, RE/MAX REALTRON REALTY INC.. TRREB
- C$849,0001 bd1 ba-- sqftAdmiralty Point, Toronto, ON M5J 2N6For SaleMLS ID #C13678026, REMAX YOUR COMMUNITY REALTY. TRREB
- C$859,0003 bd2 ba-- sqftQueens Harbour, Toronto, ON M5V 3M3For SaleMLS ID #C13517362, RE/MAX HALLMARK REALTY LTD.. TRREB
- C$499,0002 bd1 ba-- sqft485 Rosewell Ave Unit 405, Toronto, ON M4R 2J2For SaleMLS ID #C13674844, SOTHEBY'S INTERNATIONAL REALTY CANADA. TRREB
- C$609,9002 bd2 ba-- sqftAvonshire Condos, Toronto, ON M2N 0C2For SaleMLS ID #C13053650, SOTHEBY'S INTERNATIONAL REALTY CANADA. TRREB
- C$899,0003 bd2 ba-- sqft126 Saint David St, Toronto, ON M5A 0R1For SaleMLS ID #C13434350, RE/MAX HALLMARK REALTY LTD.. TRREB
